


BEDS4
BATHS2 full 1 partial
SQUARE FEET2,389
MLS#2600006772
STATUSPending
PROPERTY TYPEResidential - Single Family
SUBDIVISIONSquirrel Run
SCHOOLIberia Parish
Property Description
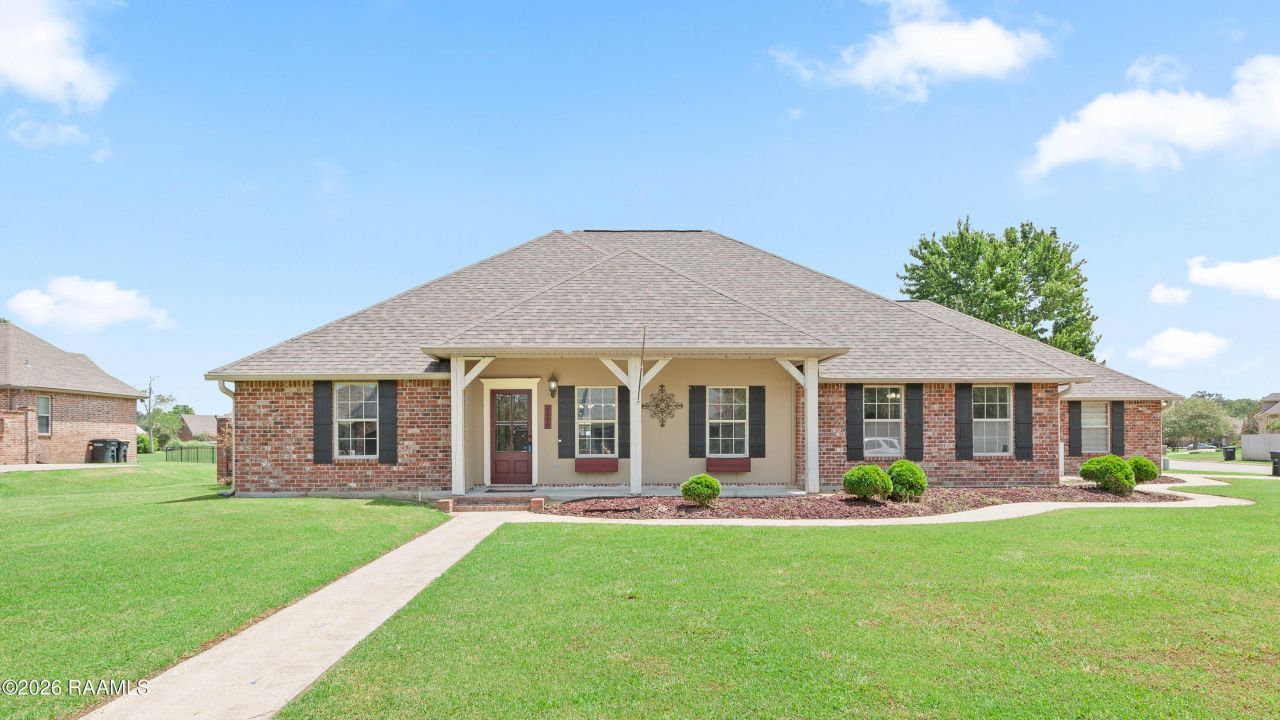
Custom built in 2007, this move in ready, open living/dining/kitchen home has 4 bedrooms , 2.5 bathrooms and a saltwater POOL. Located in the peaceful, no outlet, Squirrel Run Subdivision the pride of ownership is throughout. The entire home has been freshly painted. There are high ceilings and tile floors throughout. Custom built-ins and cabinetry, granite countertops, office or 5th bedroom, walk in closets, walk in kitchen pantry, keeping room, new 5 burner gas stove and new dishwasher. Primary bathroom has a walk-in shower, a separate tub, and a double vanity. The roof is 5 years old and the AC/Heat is 5 years old. Squirrel Run Golf Course is an added feature to the subdivision and there are NO HOA dues. A Covered front porch, a large backyard covered patio and a two car garage plus a golf cart garage are additional features.
Property Features
Property Type: Residential - Single Family
Cooling: Central Air, Ceiling Fan(s)
Garage: 2
Heating: Central, Electric
Home Style: Traditional
Lot Size: 0.47 Acres
Roof Type: Composition
Stories: 1.0
Year Built: 2007
Amenities
Double Vanity
Dual Closets
Kitchen Island
Pantry
Walk-In Closet(s)
High Ceilings
Separate Shower
Standalone Tub
Cathedral Ceiling(s)
Crown Molding
Built-in Features
Bookcases
Lighting
Feature Descriptions
Appliances: Dishwasher, Gas Range, Refrigerator, Gas Stove Connection
Community Features: Golf
Days on Site: 13
Exterior: Brick
Fencing: Full
Flooring: Tile
Laundry: Electric Dryer Hookup, Washer Hookup
Lot: Corner Lot
Lot Dimensions: 147/140 X 147/95
Parcel#: 0502748490a
Parking: Attached Garage, Garage Door Opener, Garage Faces Side, Golf Cart Garage
Parking Notes: Attached Garage, Garage Door Opener, Garage Faces Si
Pool: In Ground, Fiberglass
Security: Smoke Detector(s)
Sewer: Public Sewer
Swimming Pool: Yes
Utilities: Cable Available
Water: Public
Window: Double Pane Windows
Local Schools
High School: Westgate
Middle School: Belle Place
Elementary School: Daspit
School District: Iberia Parish
Listed By / Shown By
Listed By
Agency Name: James Real Estate
Agency Phone: 337-367-2563
Shown By
Agency Title: Burns & Co., Inc. REALTORS®
Agency Phone: (800) 375-0608

Estimate Your Payment
Estimated Payment
$ 1,024.51 per month $905.81 Principal & Interest $0.00 Property Tax (data not provided by mls) $118.71 Homeowner's Insurance
2000 Squirrel Run Drive | MLS# 2600006772
This single family home located at 2000 Squirrel Run Drive, New Iberia, LA 70560 is currently listed for sale with an asking price of $407,000. This property was built in 2007 and has 4 bedrooms and 2 full and 1 partial baths with 2389 sq. ft. Squirrel Run Drive is located in the Squirrel Run subdivision within the Iberia Parish school district. Search Squirrel Run real estate on www.burnsandco.com today.