


BEDS3
BATHS2 full
SQUARE FEET1,981
MLS#2026013659
STATUSActive
PROPERTY TYPEResidential - Single Family
SUBDIVISIONVillage St George
SCHOOLEast Baton Rouge
Property Description
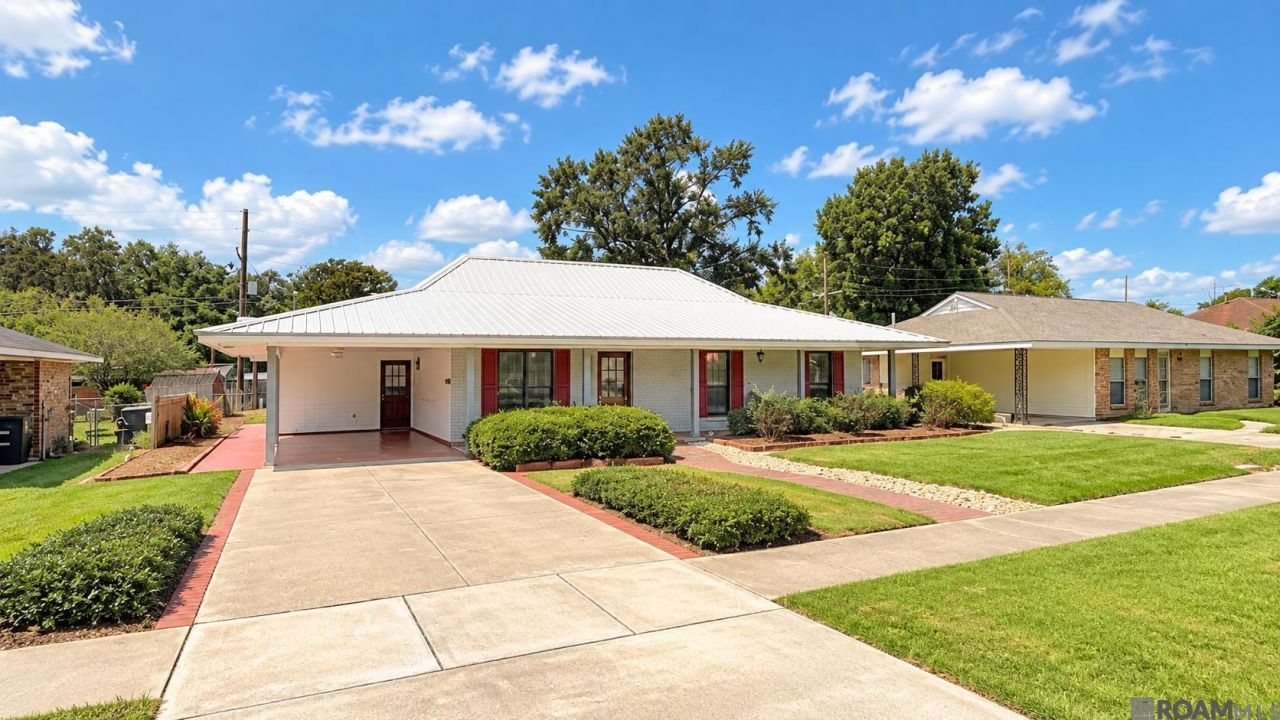
Seller offers up to $5,000 for Buyer's Interest rate Buy-down or closing costs! It is an original owner, well built and maintained, squeaky clean home in popular Village St. George. Spacious inside and out, 3 bedrooms, 2 bathrooms, a huge flex room (19.1 x 9.4) next to the kitchen is perfect for a Combo OFFICE, Pantry and Laundry Room. There's a formal dining room, breakfast area, kitchen island, separate living room AND a family sunroom! Energy Efficient features: a durable, longer life galvanized steel roof with radiant barrier insulation, and insulated storm windows are Budget Savers. People and pets will enjoy places to relax in the fully fenced back yard, with a big open deck (28 x 13), a covered patio (14 x 9), an open patio and a work/hobby shop (20.9 x 8.2). A flue would have to be installed to make the cast iron stove in the living room functional; it is currently decorative only. The desirable location in best Flood Zone X, high speed Fiber Optics installed at the street, a new elementary school under construction nearby, and more, make this an extraordinary value!
Property Features
Property Type: Residential - Single Family
Cooling: Central Air, Ceiling Fan(s)
Fenced: Yes
Heating: Central, Gas Heat
Home Style: Acadian
Lot Size: 0.20 Acres
Roof Type: Metal
Stories: 1.0
Year Built: 1967
Amenities
Attic Access
Feature Descriptions
Appliances: Electric Cooktop, Dishwasher, Microwave, Range/Oven, Refrigerator, Gas Water Heater
Area: EBR MLS Area 53
Carport Y/N: Yes
Community Features: Near Public Transport, Sidewalks
Cooling Y/N: Yes
Days on Site: 22
Exterior: Brick Siding, Frame
Fencing: Chain Link, Full, Wood
Flooring: Carpet, VinylTile Floor
Foundation: Slab
Frontage Length: 71
Gas: Delta Utilities
Heating Y/N: Yes
Kitchen Features: Laminate Counters, Counters Solid Surface, Kitchen Island, Pantry, Cabinets Custom Built
Laundry: Electric Dryer Hookup, Washer Hookup, Inside, Washer/Dryer Hookups
Lot: Rectangular Lot
Lot Dimensions: 71 x 128
Master Bathroom: Shower Only
Master Bedroom: En Suite Bath, Ceiling Fan(s)
Other Structures: Workshop
Parking Features: 1 Car Park, Carport
Parking Total: 1
Patio/Porch Features: Deck, Covered, Patio: Open, Porch
Sewer: Public Sewer
SQFT Total: 3193
Utilities: Cable Connected
Water: Public
Window Features: Window Treatments
Local Schools
School District: East Baton Rouge
Listed By / Shown By
Listed By
Agency Name: Edie Sotor Realty, LLC
Agency Phone: 225-273-6233
Shown By
Agency Title: Burns & Co., Inc. REALTORS®
Agency Phone: (800) 375-0608

Estimate Your Payment
Estimated Payment
$ 651.96 per month $576.42 Principal & Interest $0.00 Property Tax (data not provided by mls) $75.54 Homeowner's Insurance
1967 Potwin Dr | MLS# 2026013659
This single family home located at 1967 Potwin Dr, Saint George, LA 70810 is currently listed for sale with an asking price of $259,000. This property was built in 1967 and has 3 bedrooms and 2 full baths with 1981 sq. ft. Potwin Dr is located in the Village St George subdivision within the East Baton Rouge school district. Search Village St George real estate on www.burnsandco.com today.