


BEDS3
BATHS2 full
SQUARE FEET1,537
MLS#2026012077
STATUSPending
PROPERTY TYPEResidential - Single Family
SUBDIVISIONNot A Subdivision
SCHOOLLivingston Parish
Property Description
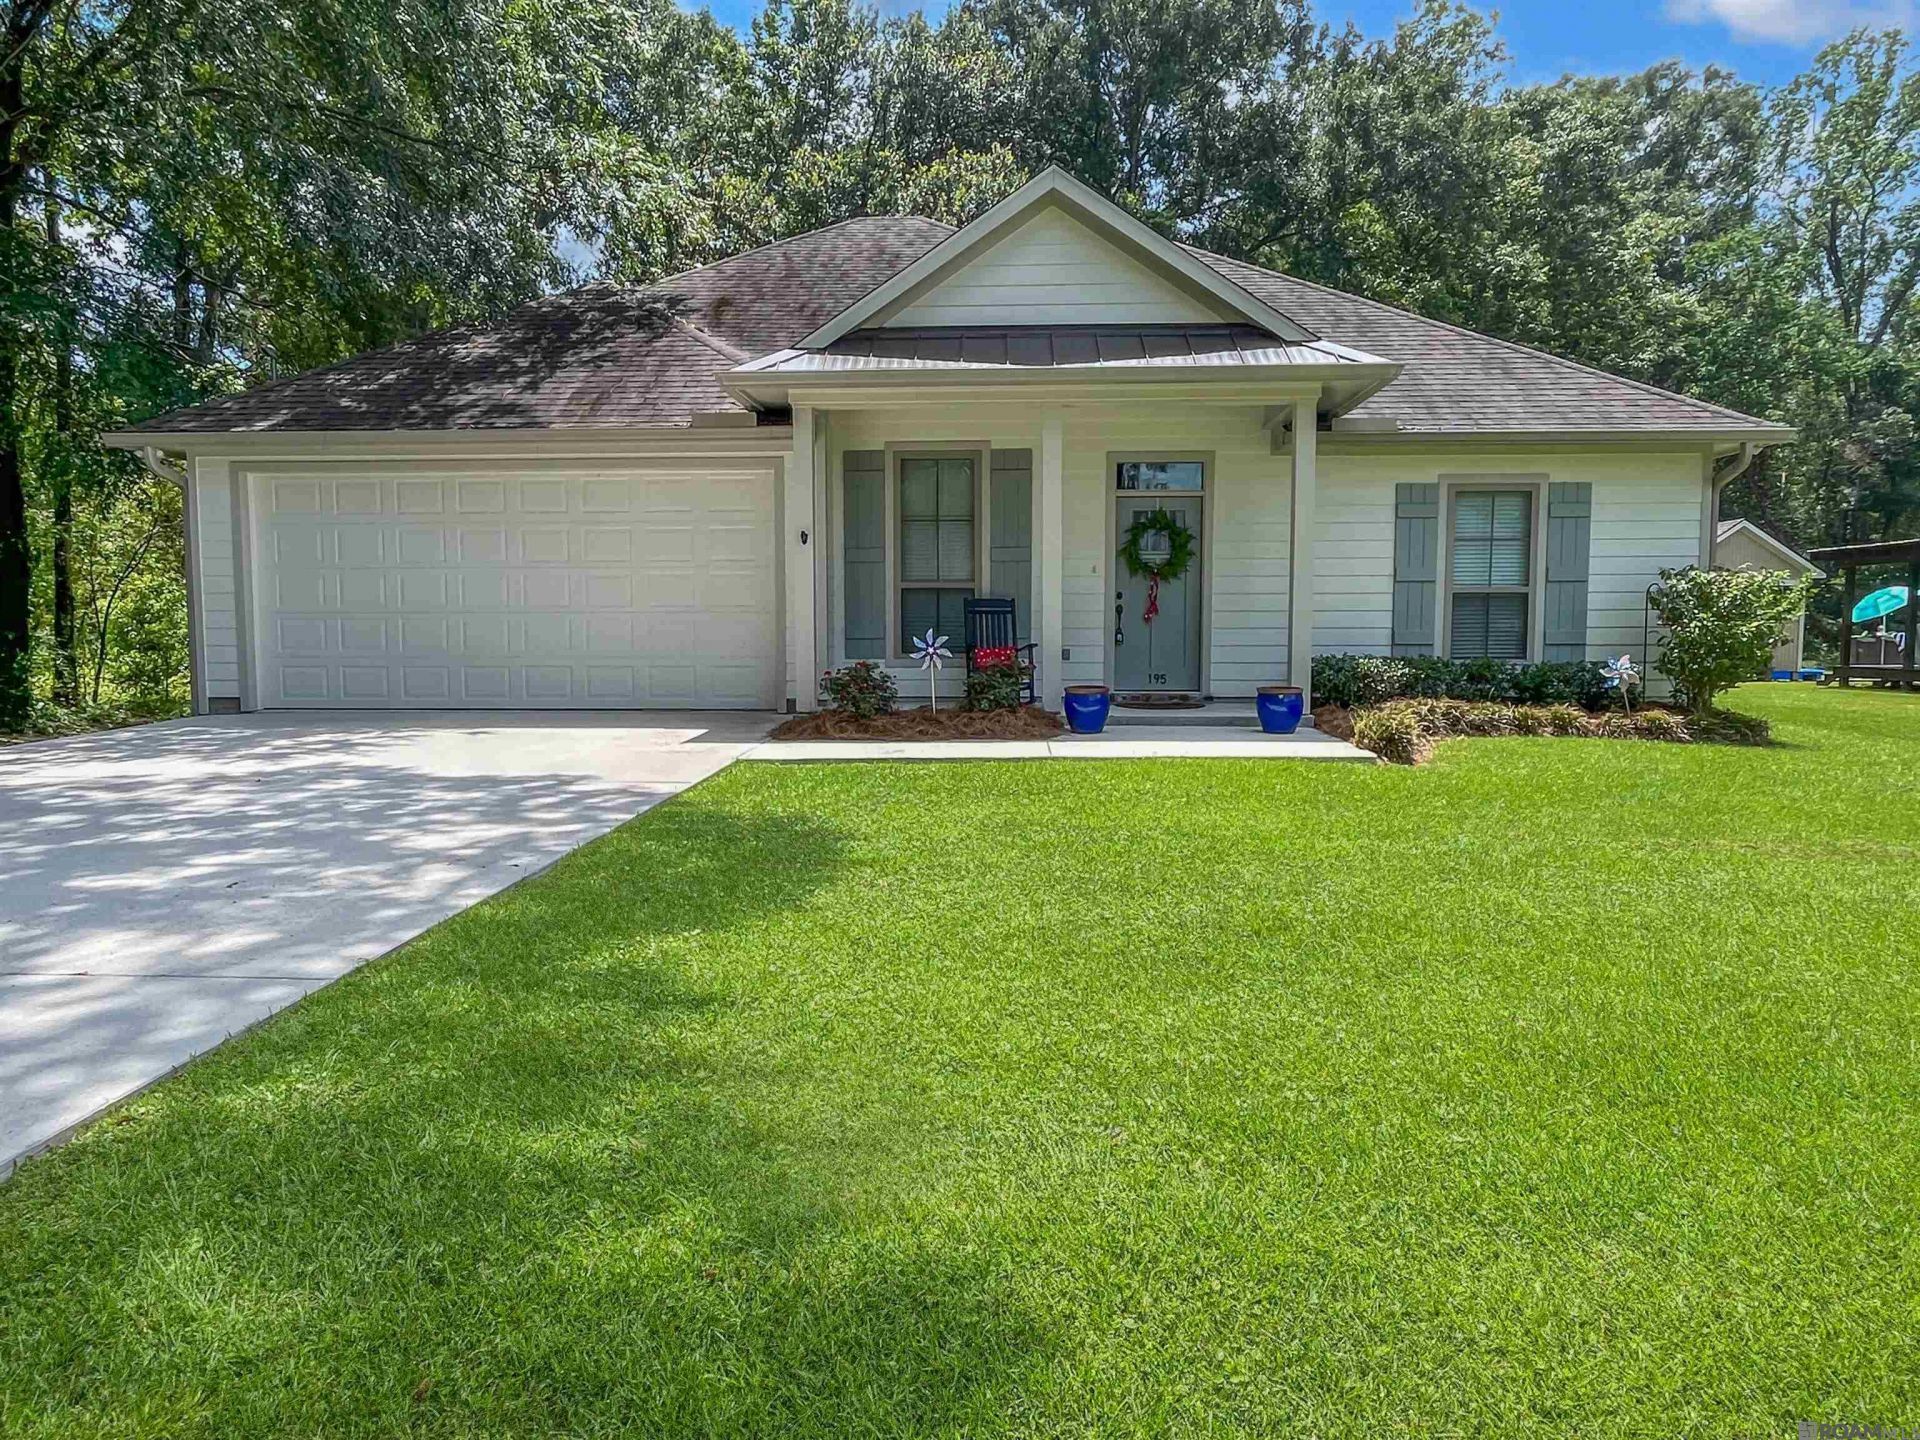
Charming farmhouse cottage in the Heart of Denham Springs. This beautifully maintained 6-year old home offers 3 bedrooms, 2 baths, and timeless charm. Enjoy a spacious fenced backyard, perfect for kids, pets, or entertaining. Conveniently located near the Antique Village, shopping, dining, and top-rated schools. This move-in ready home combines comfort and convenience in one of Denham Springs' most desirable areas. Don't miss the opportunity to make this inviting cottage your new home! *Structure square footage nor lot dimensions warranted by Realtor.
Property Features
Property Type: Residential - Single Family
Cooling: Central Air, Ceiling Fan(s)
Fenced: Yes
Heating: Central
Home Style: Acadian
Lot Size: 0.29 Acres
Roof Type: Shingle
Stories: 1.0
Year Built: 2021
Amenities
Attic Access
Ceiling 9'+
Crown Molding
Landscaped
Feature Descriptions
Appliances: Elec Stove Con, Electric Cooktop, Dishwasher, Disposal, Microwave, Range/Oven, Refrigerator
Area: LIV MLS Area 81
Builder Name: Herman B. Holland
Carport Y/N: Yes
Cooling Y/N: Yes
Days on Site: 15
Exterior: Cement Fiber Siding
Fencing: Chain Link
Flooring: VinylTile Floor
Foundation: Slab
Gas: City/Parish
Heating Y/N: Yes
Kitchen Features: Granite Counters, Pantry, Cabinets Custom Built
Laundry: Electric Dryer Hookup, Washer Hookup, Inside
Lot Dimensions: 120x120
Master Bathroom: Double Vanity, Separate Shower, Soaking Tub, Water Closet
Master Bedroom: Ceiling 9ft Plus, Ceiling Fan(s), Walk-In Closet(s)
Parking Features: 1 Car Park, Carport
Parking Total: 1
Patio/Porch Features: Covered
Sewer: Public Sewer
SQFT Total: 2133
Water: Public
Window Features: Window Treatments
Local Schools
School District: Livingston Parish
Listed By / Shown By
Listed By
Agency Name: Covington & Associates Real Estate, LLC
Agency Phone: 225-667-3711
Shown By
Agency Title: Burns & Co., Inc. REALTORS®
Agency Phone: (800) 375-0608

Estimate Your Payment
Estimated Payment
$ 662.03 per month $585.32 Principal & Interest $0.00 Property Tax (data not provided by mls) $76.71 Homeowner's Insurance
195 St Louis St | MLS# 2026012077
This single family home located at 195 St Louis St, Denham Springs, LA 70726 is currently listed for sale with an asking price of $263,000. This property was built in 2021 and has 3 bedrooms and 2 full baths with 1537 sq. ft. St Louis St is located in the Not A Subdivision subdivision within the Livingston Parish school district. Search Not A Subdivision real estate on www.burnsandco.com today.