


BEDS3
BATHS2 full
SQUARE FEET2,022
MLS#2026015796
STATUSPending Continue to Show
PROPERTY TYPEResidential - Single Family
SUBDIVISIONSanta Maria
SCHOOLEast Baton Rouge
Property Description
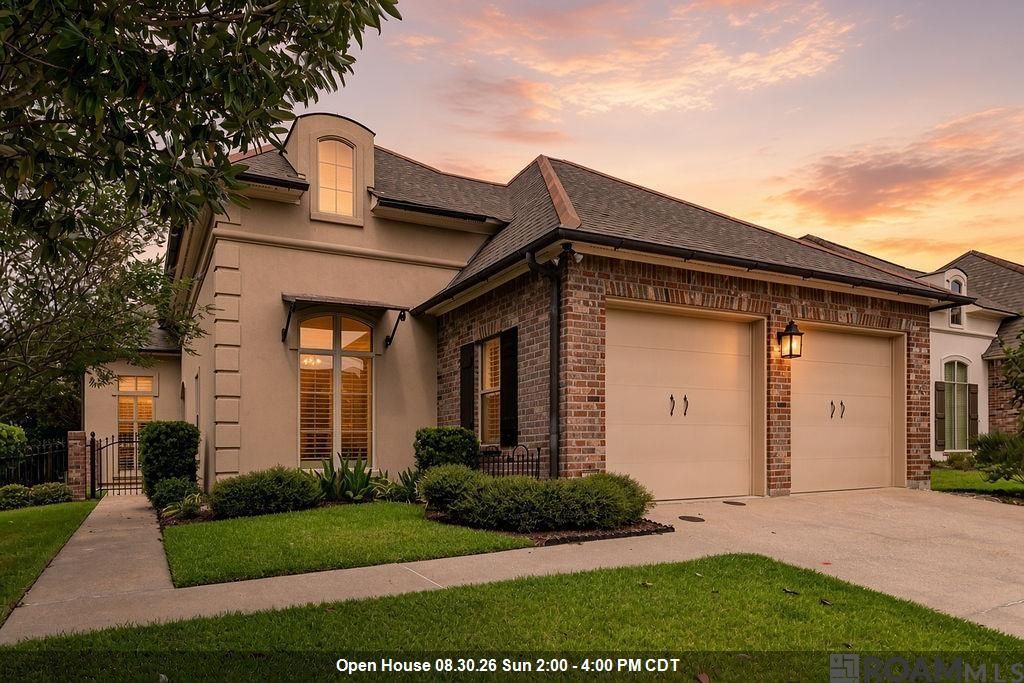
Welcome to this beautifully maintained, move-in ready 3-bedroom, 2-bath home which offers 2,022 square feet of living area. Built by Dupree construction, this thoughtfully designed living space has an open split floor plan featuring soaring ceilings, crown molding, recessed lighting, and a wood-burning fireplace. The fabulous home is perfect for entertaining, with custom old-cypress cabinetry to the ceiling, granite countertops, a large island, gas cooktop, and a wall oven. The primary suite includes a boxed ceiling and spa-inspired bath with jetted soaking tub, separate shower, dual granite vanities, and a walk-in closet. Two additional bedrooms share a full bath and offer comfortable space for family or guests. The real stucco has been reskimmed and the garage floors have been sealed by Omega Flooring. Outside, enjoy exceptional curb appeal with lush landscaping, a covered back porch, and a private fully fenced backyard. A whole-house generator adds peace of mind. Santa Maria has a public golf course, lakes, walking and jogging trails, and a community park. Convenient to shopping, dining, and major highways. Flood Zone X?no flood insurance required. You'll love living here!
Property Features
Property Type: Residential - Single Family
Cooling: Central Air, Ceiling Fan(s)
Fenced: Yes
Fireplaces: 1
Garage: 2
Heating: Central
Home Style: New Orleans
Lot Size: 0.16 Acres
Roof Type: Shingle
Stories: 1.0
Year Built: 2005
Amenities
Built-in Features
Ceiling 9'+
Crown Molding
Landscaped
Lighting
Rain Gutters
Feature Descriptions
Appliances: Gas Cooktop, Dishwasher, Disposal, Microwave, Oven
Area: EBR MLS Area 62
Association Fee: $545/Annually
Association Fee Includes: Accounting, Common Areas, Maintenance Grounds, Maint Subd Entry HOA
Association Y/N: Yes
Builder Name: Dupree Construction Company, LLC
Community Features: Acreage, Golf, Park, Playground
Cooling Y/N: Yes
Days on Site: 4
Exterior: Brick Siding, Cement Fiber Siding, Stucco Siding, Fra
Fencing: Full, Privacy, Wood
Fireplace Features: 1 Fireplace, Gas Log, Wood Burning
Fireplace Y/N: Yes
Flooring: Ceramic Tile, Laminate, Wood
Foundation: Slab: Post Tension Found
Gas: Atmos
Heating Y/N: Yes
Kitchen Features: Granite Counters, Kitchen Island, Cabinets Custom Built
Laundry: Inside
Lot: On Golf Course
Lot Dimensions: 50 x 138
Master Bathroom: Double Vanity, Separate Shower, Water Closet
Master Bedroom: En Suite Bath, Ceiling Fan(s), Walk-In Closet(s)
Other Equipment: Generator: Whole House
Parking Features: 2 Cars Park, Garage
Parking Total: 2
Patio/Porch Features: Covered, Patio: Concrete, Patio: Oversized
Sewer: Public Sewer
Spa: Yes
Spa Features: Bath
SQFT Total: 2676
Water: Public
Window Features: Window Treatments
Local Schools
School District: East Baton Rouge
Listed By / Shown By
Listed By
Agency Name: RE/MAX Professional
Agency Phone: 225-615-7755
Shown By
Agency Title: Burns & Co., Inc. REALTORS®
Agency Phone: (800) 375-0608

Estimate Your Payment
Estimated Payment
$ 1,056.99 per month $934.52 Principal & Interest $0.00 Property Tax (data not provided by mls) $122.47 Homeowner's Insurance
19456 Kellywood Ct | MLS# 2026015796
This single family home located at 19456 Kellywood Ct, Baton Rouge, LA 70809 is currently listed for sale with an asking price of $419,900. This property was built in 2005 and has 3 bedrooms and 2 full baths with 2022 sq. ft. Kellywood Ct is located in the Santa Maria subdivision within the East Baton Rouge school district. Search Santa Maria real estate on www.burnsandco.com today.