


BEDS4
BATHS4 full 1 partial
SQUARE FEET5,129
MLS#2026018020
STATUSActive
PROPERTY TYPEResidential - Single Family
SUBDIVISIONCountry Club Of Louisiana
SCHOOLEast Baton Rouge
Property Description
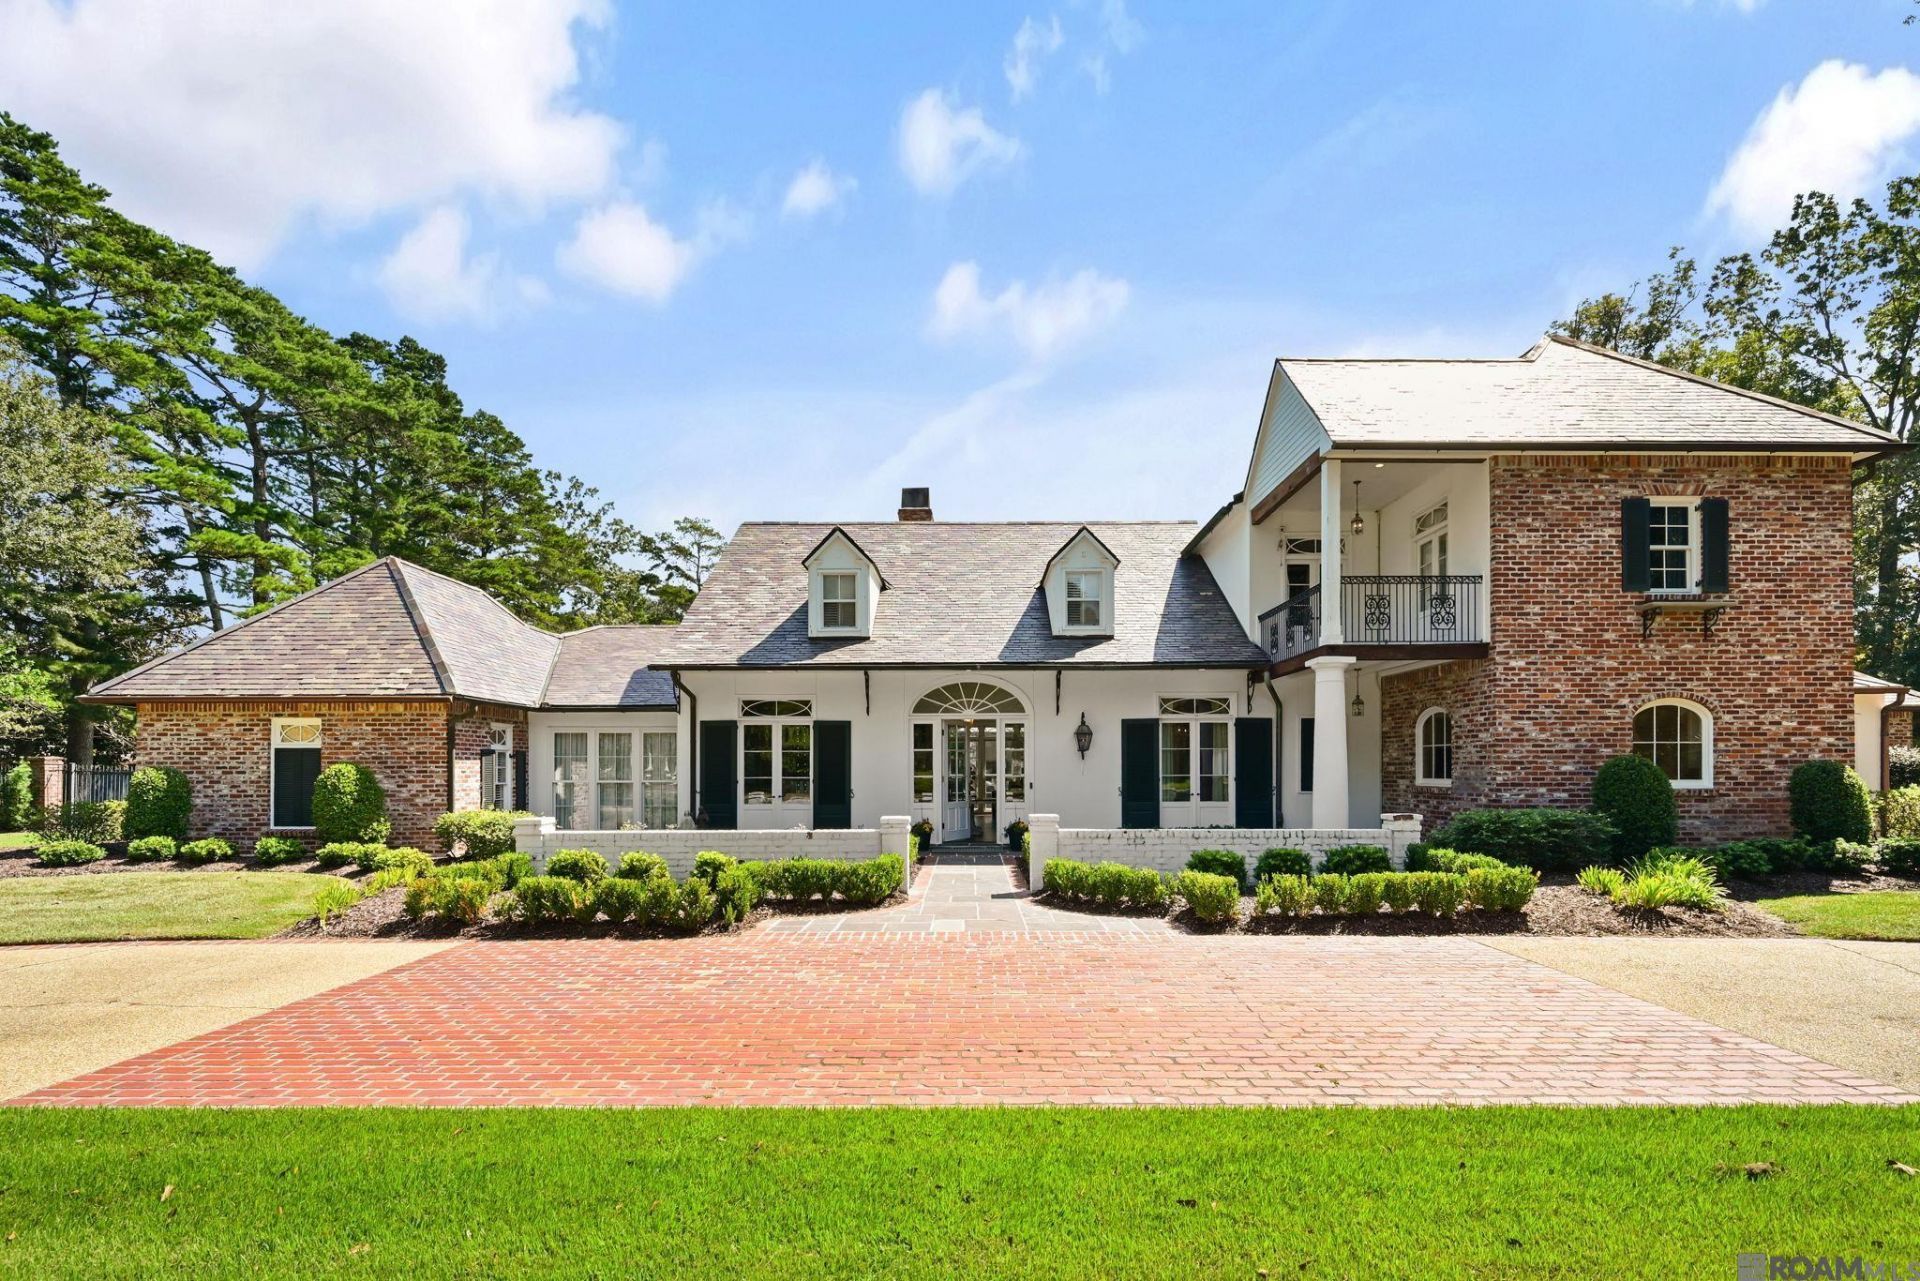
SHOWPLACE IN COUNTRY CLUB OF LOUISIANA ESTATE PARCEL! Completely updated and beautifully appointed, this exceptional 4-bedroom, 4½-bath residence offers over 4,800 square feet of living area on a large corner lot with a fabulous pool, outdoor kitchen, circular drive and abundant parking. A grand foyer welcomes you into the home, with plastered arches and a office/library conveniently located just off the foyer. The spacious living room features beautiful old pine floors, a fireplace, and a wall of windows overlooking the pool and rear grounds. The elegant dining room flows seamlessly into the living room. The stunning kitchen is designed for both entertaining and everyday living, with brick flooring, quartzite countertops, large refrigerator/freezer, 6-burner range/oven, dishwasher, large porcelain sink, and wine fridge. A fabulous coffee/beverage bar adds exceptional convenience and style, featuring marble flooring, mini fridge, ice maker, and a special brass sink. The inviting keeping room features brick flooring and sliding doors opening to the spectacular pool, expansive rear yard, and outdoor kitchen/room. The adjacent breakfast area offers brick flooring and a fireplace, creating a warm and inviting gathering space. The luxurious primary suite features pine floors and an exceptional custom closet with thoughtful special features and abundant natural light. The primary bath offers two closets, marble tile, a large roll-in shower, double vanity, and freestanding soaking tub. An additional bedroom is located downstairs, with 2 more bedrooms upstairs. The spacious upstairs game room includes a full bath and could easily be converted to a fifth bedroom by adding a wall. Additional amenities include a large laundry room with a sink, floor to ceiling built-in cabinetry, and 3-car garage. This beautifully renovated home combines exceptional indoor and outdoor living in one of the most desirable settings within the Country Club of Louisiana Estate Parcel.
Property Features
Property Type: Residential - Single Family
Cooling: 2 or More Units Cool, Central Air, Ceiling Fan(s)
Fenced: Yes
Fireplaces: 2
Garage: 3
Heating: 2 or More Units Heat, Central
Home Style: Traditional
Lot Size: 0.91 Acres
Roof Type: Slate
Stories: 1.0
Year Built: 1989
Amenities
Attic Access
Built-in Features
Ceiling 9'+
Crown Molding
See Remarks
Balcony
Outdoor Grill
Landscaped
Feature Descriptions
Appliances: Dishwasher, Disposal, Freezer, Microwave, Range/Oven, Refrigerator, Stainless Steel Appliance(s)
Area: EBR MLS Area 53
Association Fee: $3300/Annually
Association Fee Includes: Common Areas, Maint Subd Entry HOA, Management, Rec Facilities
Association Y/N: Yes
Community Features: Park, Playground, Tennis Court(s)
Cooling Y/N: Yes
Days on Site: 3
Exterior: Brick Siding, Frame
Fencing: Wood, Wrought Iron
Fireplace Features: 2 Fireplaces
Fireplace Y/N: Yes
Flooring: Brick, Ceramic Tile, Marble, Wood
Foundation: Slab
Gas: Delta Utilities
Heating Y/N: Yes
Kitchen Features: Stone Counters, Kitchen Island, Cabinets Custom Built
Laundry: Inside
Lot: Corner Lot
Lot Dimensions: 331 x 181 x 284
Master Bathroom: Double Vanity, Walk-In Closet(s), Separate Shower, Soaking Tub, Water Closet
Master Bedroom: En Suite Bath, Ceiling 9ft Plus, Walk-In Closet(s), Master Downstairs
Parking Features: 3 Cars Park, Garage, Other
Parking Total: 3
Patio/Porch Features: Patio: Open
Pool Features: In Ground, Gunite
Security: Gated Community
Sewer: Public Sewer
Spa: Yes
Spa Features: Outdoor Hot Tub
SQFT Total: 5945
Swimming Pool: Yes
Water: Public
Local Schools
School District: East Baton Rouge
Listed By / Shown By

Listed By
Agency Name: Burns & Co., Inc.
Agent Name: Quita Cutrer
Agency Phone: (225) 413-8874
Estimate Your Payment
Estimated Payment
$ 6,280.50 per month $5,552.79 Principal & Interest $0.00 Property Tax (data not provided by mls) $727.71 Homeowner's Insurance
19249 W Muirfield Dr | MLS# 2026018020
This single family home located at 19249 W Muirfield Dr, Baton Rouge, LA 70810 is currently listed for sale by Burns & Co., Inc., with an asking price of $2,495,000. This property was built in 1989 and has 4 bedrooms and 4 full and 1 partial baths with 5129 sq. ft. W Muirfield Dr is located in the Country Club Of Louisiana subdivision within the East Baton Rouge school district. Search Country Club Of Louisiana real estate on www.burnsandco.com today.