


BEDS3
BATHS2 full
SQUARE FEET1,524
MLS#2026011558
STATUSPending
PROPERTY TYPEResidential - Single Family
SUBDIVISIONHunters Lake
SCHOOLEast Baton Rouge
Property Description
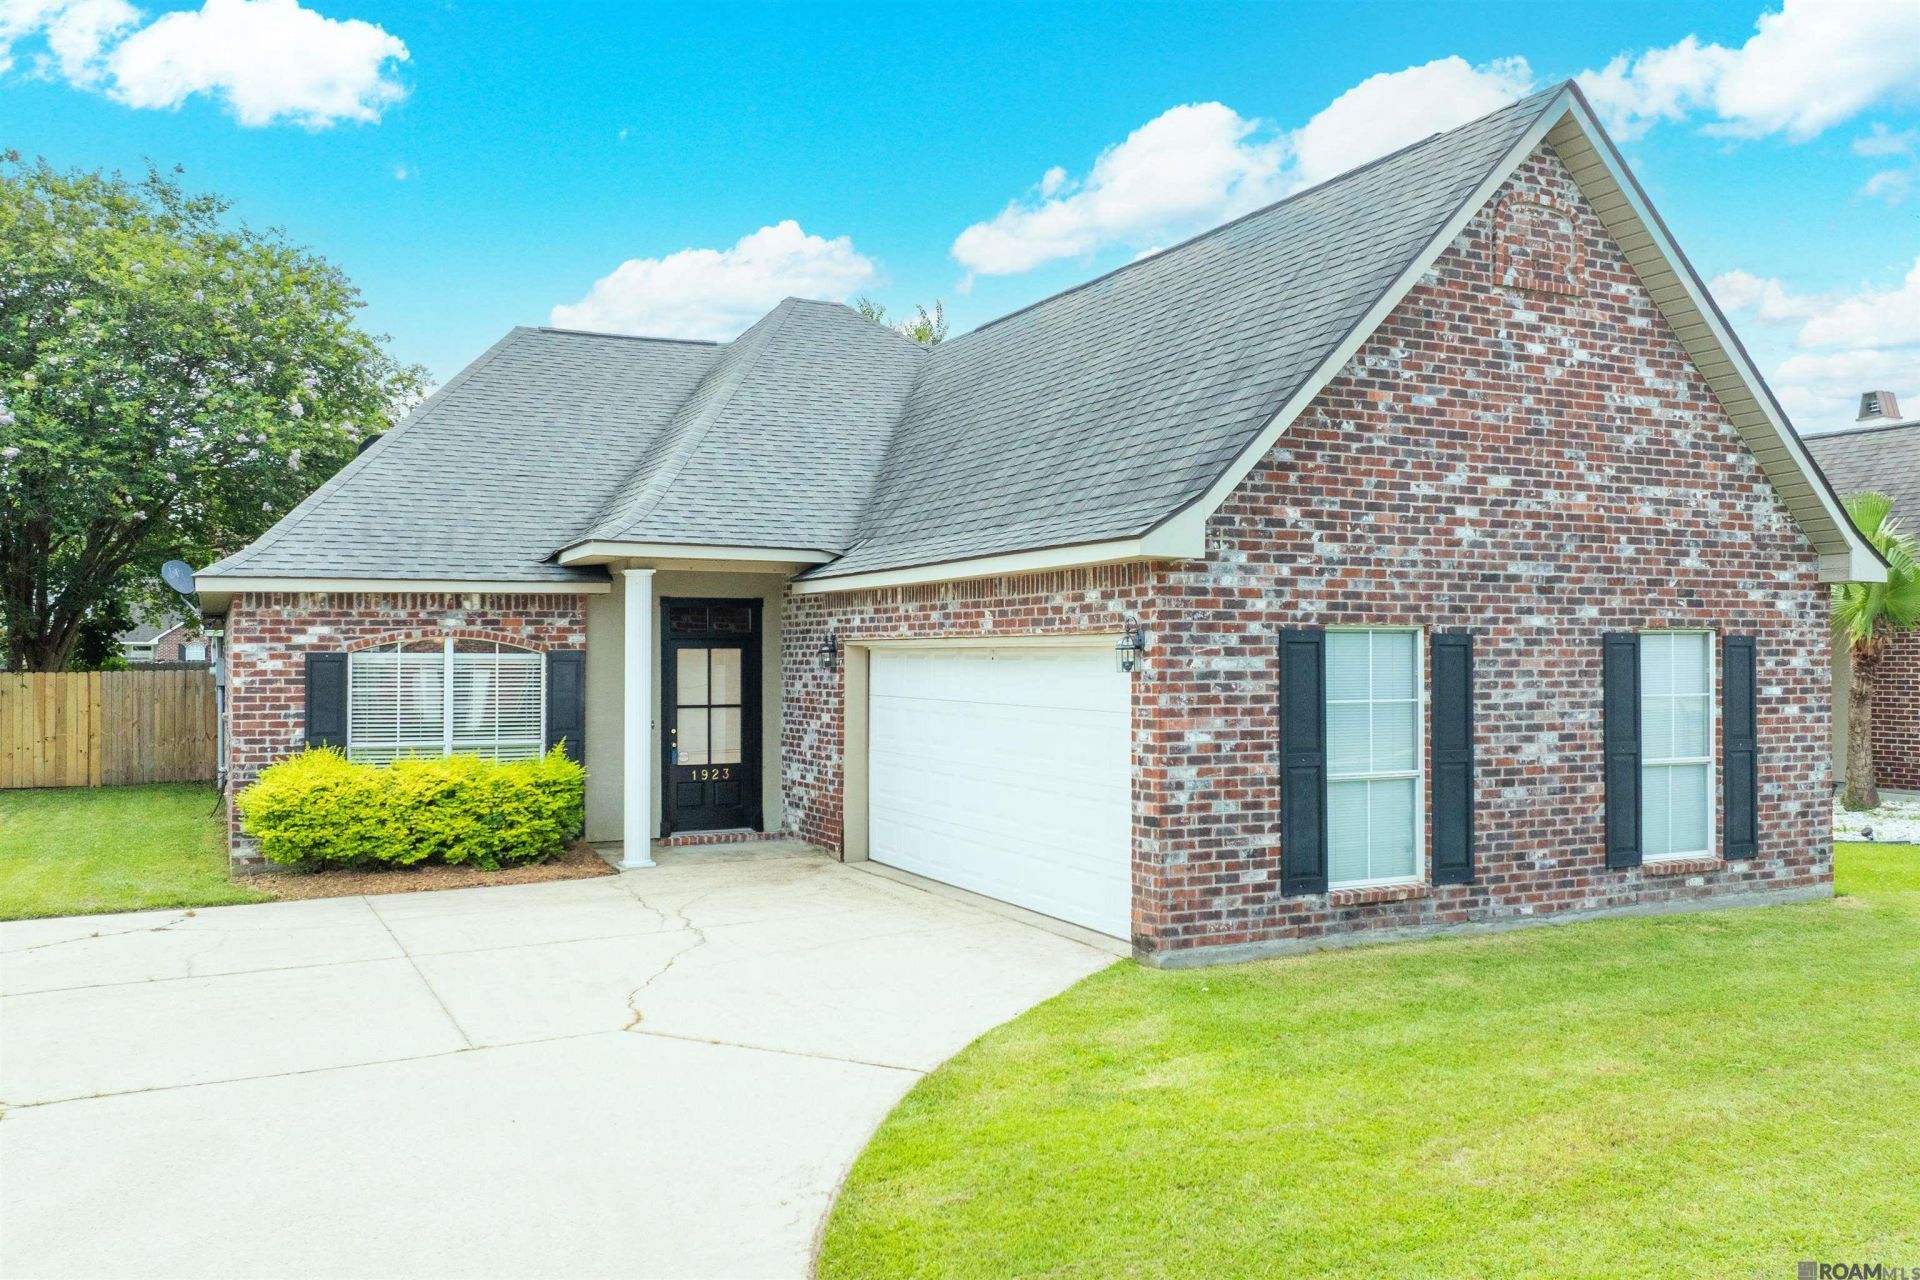
PRECIOUS HOME IN QUIET SUBDIVISION. THIS THREE BEDROOM, TWO BATH FEATURES NEW FLOORING, VAULTED AND TRAY CEILINGS, OAK CABINETRY AND BUILT-INS, CERAMIC COUNTER TOPS AND A LOVELY FIREPLACE. THERE IS A LARGE COVERED DECK, TWO CAR GARAGE AND COMPLETE PRIVACY FENCED BACK YARD. THE LOVELY MASTER SUITE HAS GLASS BLOCK WINDOW OVER THE GARDEN TUB AND LARGE WALK IN CLOSET. THERE IS ACCESS TO THE NEIGHBORHOOD LAKE AND THE AREA IS COMPLETE WITH TARGET, LOWES, RESTAURANTS AND QUICK ACCESS TO I-12. HOME DOES NOT REQUIRE FLOOD INSURANCE.
Property Features
Property Type: Residential - Single Family
Cooling: Central Air, Ceiling Fan(s)
Fenced: Yes
Garage: 2
Heating: Central, Electric
Home Style: Traditional
Lot Size: 0.15 Acres
Roof Type: Shingle
Stories: 1.0
Year Built: 2000
Amenities
Built-in Features
Tray Ceiling(s)
Vaulted Ceiling(s)
Crown Molding
Lighting
Feature Descriptions
Appliances: Elec Stove Con, Dishwasher, Disposal, Microwave, Range/Oven, Refrigerator, Electric Water Heater
Area: EBR MLS Area 42
Association Fee: $125/Annually
Association Fee Includes: Common Areas, Maint Subd Entry HOA, Management
Association Y/N: Yes
Community Features: Sidewalks
Cooling Y/N: Yes
Days on Site: 22
Exterior: Brick Siding, Vinyl Siding, Brick, Frame
Fencing: Full, Privacy, Wood
Flooring: Carpet, Ceramic Tile, Laminate
Foundation: Slab
Gas: None
Heating Y/N: Yes
Kitchen Features: Tile Counters, Pantry
Laundry: Electric Dryer Hookup, Washer Hookup, Inside, Washer/Dryer Hookups
Lot Dimensions: 55 x 122.5
Master Bathroom: Separate Shower, Soaking Tub, Water Closet
Master Bedroom: En Suite Bath, Ceiling Fan(s), Tray Ceiling(s), Walk-In Closet(s), Split
Parking Features: 2 Cars Park, Garage, Garage Door Opener
Parking Total: 2
Patio/Porch Features: Deck, Covered, Patio: Open, Patio: Wood
Security: Security System, Smoke Detector(s)
Sewer: Public Sewer
SQFT Total: 2306
Water: Public
Waterfront: Walk To Water
Window Features: Window Treatments
Local Schools
School District: East Baton Rouge
Listed By / Shown By
Listed By
Agency Name: Capital Real Estate
Agency Phone: 225-341-1013
Shown By
Agency Title: Burns & Co., Inc. REALTORS®
Agency Phone: (800) 375-0608

Estimate Your Payment
Estimated Payment
$ 603.88 per month $533.91 Principal & Interest $0.00 Property Tax (data not provided by mls) $69.97 Homeowner's Insurance
1923 Hunters Way Dr | MLS# 2026011558
This single family home located at 1923 Hunters Way Dr, Baton Rouge, LA 70816 is currently listed for sale with an asking price of $239,900. This property was built in 2000 and has 3 bedrooms and 2 full baths with 1524 sq. ft. Hunters Way Dr is located in the Hunters Lake subdivision within the East Baton Rouge school district. Search Hunters Lake real estate on www.burnsandco.com today.