


BEDS3
BATHS2 full
SQUARE FEET1,597
MLS#2026017476
STATUSPending
PROPERTY TYPEResidential - Single Family
SUBDIVISIONAzalea Lakes
SCHOOLEast Baton Rouge
Property Description
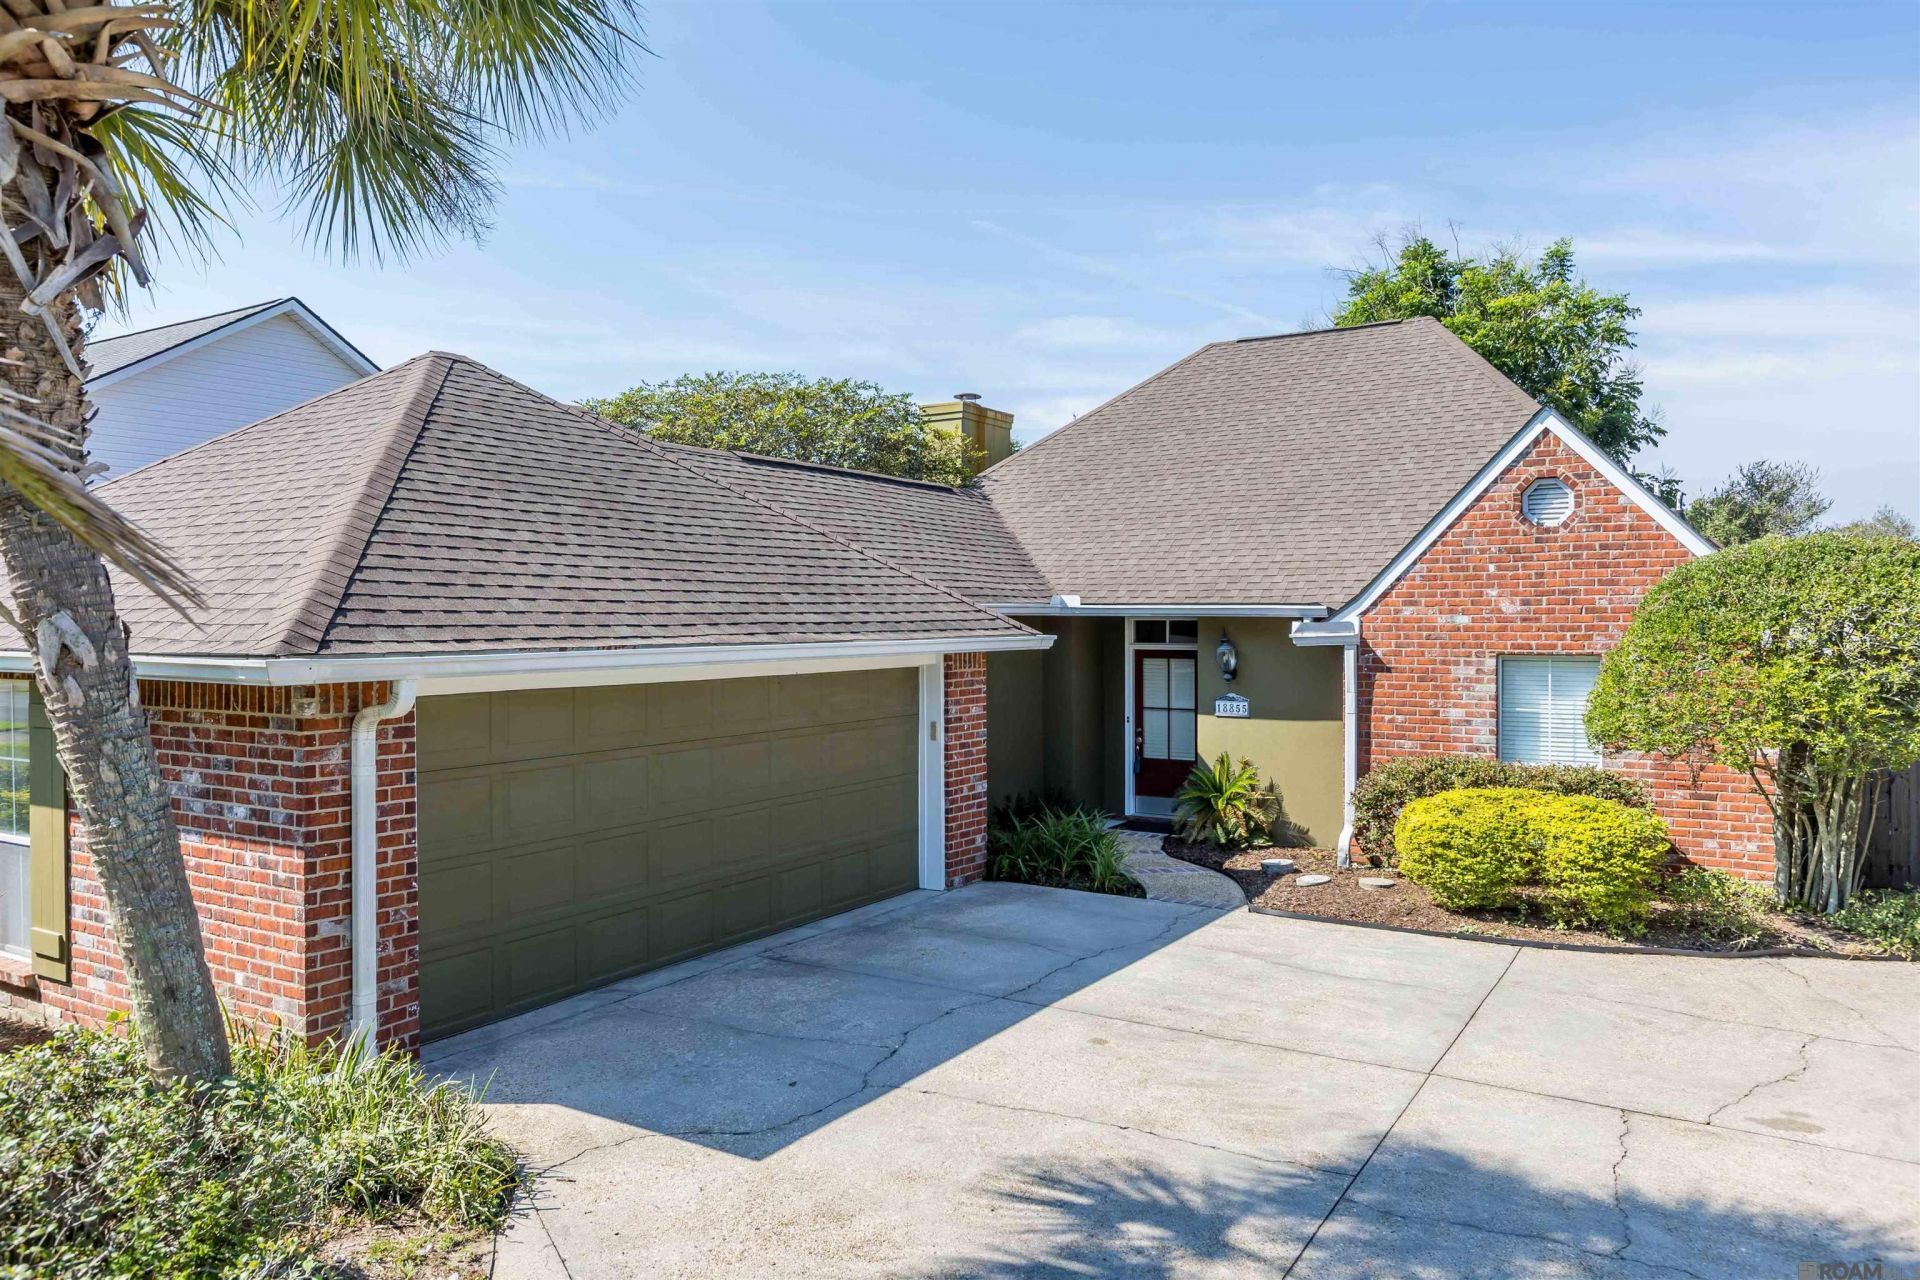
This inviting 3-bedroom, 2-bath home offers approximately 1,600 square feet and a comfortable, open feel. A stand out feature is the fabulous 4' x 8' island topped with beautiful white Carrera marble?with built-in wine/beverage cooler, plenty of room for seating, storage and gathering with friends. The kitchen features white cabinetry, stainless appliances, black granite counters and a stylish backsplash, while the adjoining living area offers lots of space to relax and entertain. The primary bedroom features two spacious walk-in closets while the bath features two large vanities with granite counters " one vanity has knee space, while the other has lots of storage. The two additional bedrooms share the updated hall bath?a spa-inspired tiled walk-in shower with a multi-function rainfall shower tower, body jets and handheld shower. Out back, enjoy the large covered patio, arbor and deck, along with the peaceful canal setting that gives this home a little something extra. Comfortable, welcoming and ready to enjoy!
Property Features
Property Type: Residential - Single Family
Cooling: Central Air
Garage: 2 car attached
Heating: Central
Home Style: Traditional
Lot Size: 0.17 Acres
Roof Type: Shingle
Stories: 1.0
Year Built: 1983
Feature Descriptions
Area: EBR MLS Area 43
Association Fee: $180/Annually
Association Y/N: Yes
Cooling Y/N: Yes
Days on Site: 24
Exterior: Brick Siding, Stucco Siding, Wood Siding
Fireplace Features: Other
Fireplace Y/N: Yes
Flooring: Ceramic Tile, VinylTile Floor
Foundation: Slab
Gas: Delta Utilities
Heating Y/N: Yes
Lot Dimensions: 58 x 128
Master Bathroom: Double Vanity, Shower Combo
Master Bedroom: En Suite Bath,2 Closets or More, Ceiling Fan(s), Walk-In Closet(s)
Parking Features: 2 Cars Park, Attached, Garage
Parking Total: 2
Sewer: Public Sewer
Spa: Yes
Spa Features: Bath
SQFT Total: 2251
Water: Public
Local Schools
School District: East Baton Rouge
Listed By / Shown By
Listed By
Agency Name: Gaspard & Co Real Estate LLC
Agency Phone: 225-480-9100
Shown By
Agency Title: Burns & Co., Inc. REALTORS®
Agency Phone: (800) 375-0608

Estimate Your Payment
Estimated Payment
$ 667.07 per month $589.78 Principal & Interest $0.00 Property Tax (data not provided by mls) $77.29 Homeowner's Insurance
18855 W Lake Terrace Dr | MLS# 2026017476
This single family home located at 18855 W Lake Terrace Dr, Baton Rouge, LA 70817 is currently listed for sale with an asking price of $265,000. This property was built in 1983 and has 3 bedrooms and 2 full baths with 1597 sq. ft. W Lake Terrace Dr is located in the Azalea Lakes subdivision within the East Baton Rouge school district. Search Azalea Lakes real estate on www.burnsandco.com today.