


BEDS4
BATHS3 full
SQUARE FEET2,192
MLS#2026010523
STATUSActive
PROPERTY TYPEResidential - Single Family
SUBDIVISIONCheval Trails
SCHOOLEast Baton Rouge Parish
Property Description
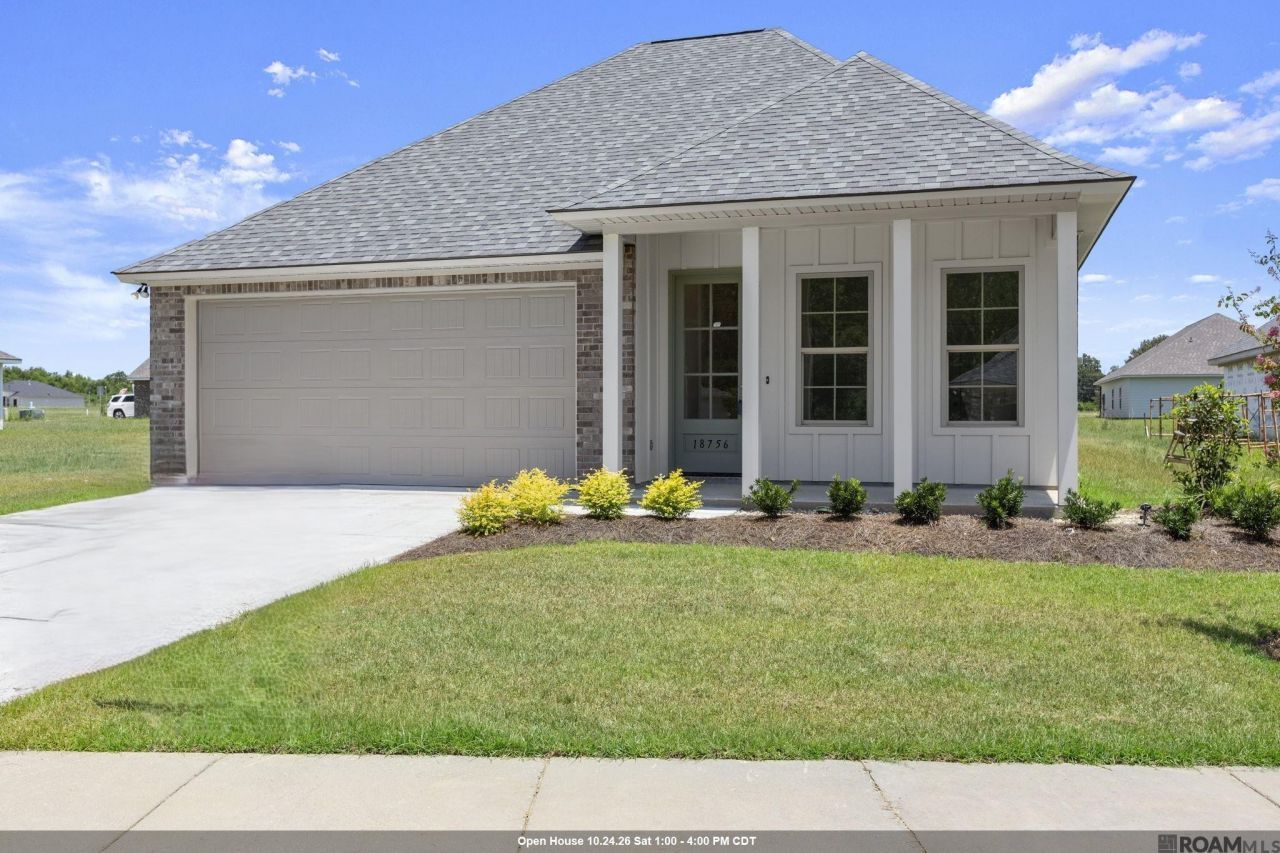
The Hays is a new style of home with 4 bedrooms and 3 full baths. It has a triple split floor plan with soaring ceilings, a gas log fireplace, front and back porches. The floor plan is open with a dining area just off the kitchen area. The kitchen has a walk in pantry, long island, gas range with griddle, microwave, granite countertops, and white herringbone tile backsplash. High end cove molding is this home and plenty of recessed lighting throughout. Cabinets are included in the utility room. There is lots of natural light and a gorgeous primary suite with a private entrance, en suite bath with water closet, soaking tub, undermount rectangle sinks on both vanities, framed mirrors and upgraded light fixtures. The primary closet is almost 16 feet wide! This new plan is the one you have been waiting for!
Property Features
Property Type: Residential - Single Family
Cooling: Central Air, Ceiling Fan(s)
Heating: Central, Natural Gas
Home Style: Traditional
Lot Size: 0.23 Acres
Roof Type: Shingle, Hip
Stories: 1.0
Year Built: 2026
Amenities
Breakfast Bar
Double Vanity
Eat-in Kitchen
Kitchen Island
Pantry
Primary Downstairs
Walk-In Closet(s)
High Ceilings
Separate Shower
Tray Ceiling(s)
Crown Molding
Water Closet
En Suite
Lighting
Feature Descriptions
Appliances: Disposal, Dishwasher, Microwave, Range Hood, Gas Water Heater, Tankless Water Heater, Stainless Steel Appliance(s), Range, Gas Stove Connection
Association Fee Includes: Common Area, Common Area Maintenance, Maintenance of Subdivision Entry
Community Features: Curbs, Sidewalks, Other
Days on Site: 13
Exterior: Brick, Frame, Stucco
Fencing: None
Fireplace: Ventless
Flooring: Tile, Vinyl
HOA Fee: 648/ Annually
Laundry: Electric Dryer Hookup, Other, Washer Hookup, Inside
Lot: Landscaped, Level
Lot Dimensions: 125 x 62
Parcel#: 111860133
Parking: Attached Garage, Concrete, Garage Door Opener
Parking Notes: Attached Garage, Concrete, Garage Door Opener
Security: yes
Security: Closed Circuit Camera(s), Smoke Detector(s), Security System
Sewer: Public Sewer
Water: Public
Water Features: Walk To Water
Window: Screens
Local Schools
School District: East Baton Rouge Parish
Listed By / Shown By

Listed By
Agency Name: Burns & Co., Inc.
Agent Name: Leslie Gladney
Agency Phone: (225) 978-5334
Estimate Your Payment
Estimated Payment
$ 845.54 per month $747.57 Principal & Interest $0.00 Property Tax (data not provided by mls) $97.97 Homeowner's Insurance
18756 Seabiscuit Ln | MLS# 2026010523
This single family home located at 18756 Seabiscuit Ln, Zachary, LA 70791 is currently listed for sale by Burns & Co., Inc., with an asking price of $335,900. This property was built in 2026 and has 4 bedrooms and 3 full baths with 2192 sq. ft. Seabiscuit Ln is located in the Cheval Trails subdivision within the East Baton Rouge Parish school district. Search Cheval Trails real estate on www.burnsandco.com today.