


BEDS3
BATHS2 full 1 partial
SQUARE FEET2,216
MLS#2026016234
STATUSOpen Pred Contingency
PROPERTY TYPEResidential - Single Family
SUBDIVISIONMagnolia Bend
SCHOOLCentral Community
Property Description
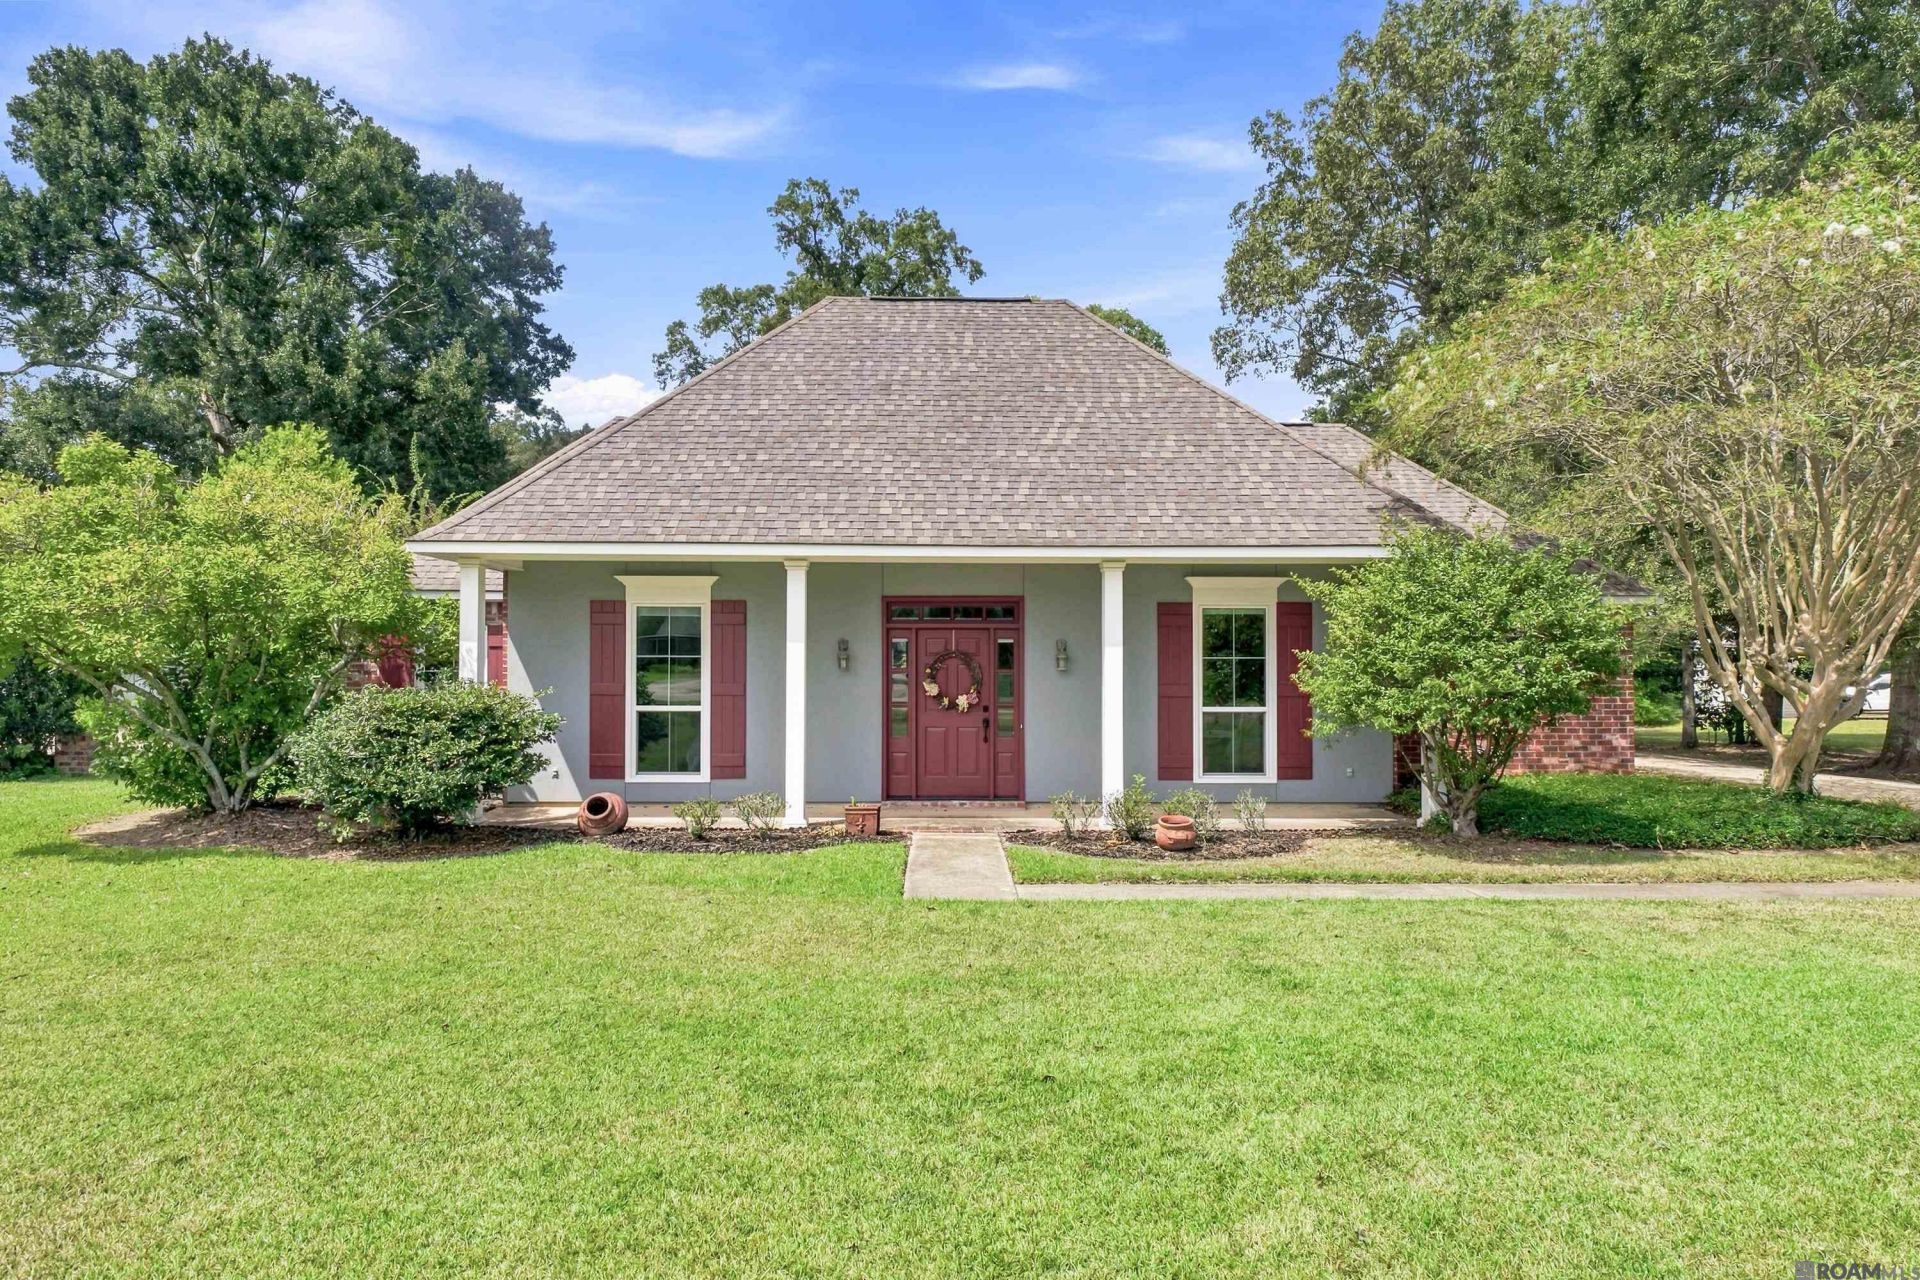
1.38 ACRES in Greenwell Springs! Welcome to 18637 Magnolia Bend Road, a 3-bedroom, 2.5-bath home with a dedicated study, spacious living areas, and a beautiful tree-filled property. Inside, you'll find a standout kitchen featuring a large center island with gas cooktop, granite countertops, stainless appliances, abundant cabinetry, and a vaulted ceiling with gorgeous wood detailing. The home's flexible floor plan provides plenty of room for everyday living, entertaining, and working from home, with wood flooring, crown molding, and great natural light throughout. Outside is where this property really shines?enjoy a large covered front porch, mature landscaping, established trees, and an expansive backyard and patio with room to make it your own. If you've been looking for space, acreage, and character without sacrificing convenience, this one deserves a look. Schedule your private showing today!
Property Features
Property Type: Residential - Single Family
Cooling: Central Air
Heating: Central
Home Style: Acadian
Lot Size: 1.38 Acres
Stories: 1.0
Year Built: 1998
Feature Descriptions
Appliances: Dishwasher, Range/Oven, Refrigerator, Stainless Steel Appliance(s)
Area: EBR MLS Area 41
Cooling Y/N: Yes
Days on Site: 5
Exterior: Brick Siding, Stucco Siding, Vinyl Siding
Foundation: Slab
Gas: City/Parish
Heating Y/N: Yes
Kitchen Features: Granite Counters, Kitchen Island, Pantry, Cabinets Custom Built
Lot Dimensions: 107x569x104x633
Master Bathroom: Double Vanity, Walk-In Closet(s), Separate Shower, Soaking Tub, Water Closet
Master Bedroom: En Suite Bath, Ceiling 9ft Plus, Tray Ceiling(s), Walk-In Closet(s)
Parking Features: 2 Cars Park, Covered
Parking Total: 2
SQFT Total: 3223
Water: Public
Local Schools
School District: Central Community
Listed By / Shown By
Listed By
Agency Name: Magnolia Key Realty & Co. LLC
Agency Phone: 225-301-2654
Shown By
Agency Title: Burns & Co., Inc. REALTORS®
Agency Phone: (800) 375-0608

Estimate Your Payment
Estimated Payment
$ 981.72 per month $867.97 Principal & Interest $0.00 Property Tax (data not provided by mls) $113.75 Homeowner's Insurance
18637 Magnolia Bend Rd | MLS# 2026016234
This single family home located at 18637 Magnolia Bend Rd, Greenwell Springs, LA 70739 is currently listed for sale with an asking price of $390,000. This property was built in 1998 and has 3 bedrooms and 2 full and 1 partial baths with 2216 sq. ft. Magnolia Bend Rd is located in the Magnolia Bend subdivision within the Central Community school district. Search Magnolia Bend real estate on www.burnsandco.com today.