


BEDS3
BATHS2 full
SQUARE FEET1,455
MLS#2026009684
STATUSActive
PROPERTY TYPEResidential - Single Family
SUBDIVISIONPerkins Oaks (asc)
SCHOOLAscension Parish
Property Description
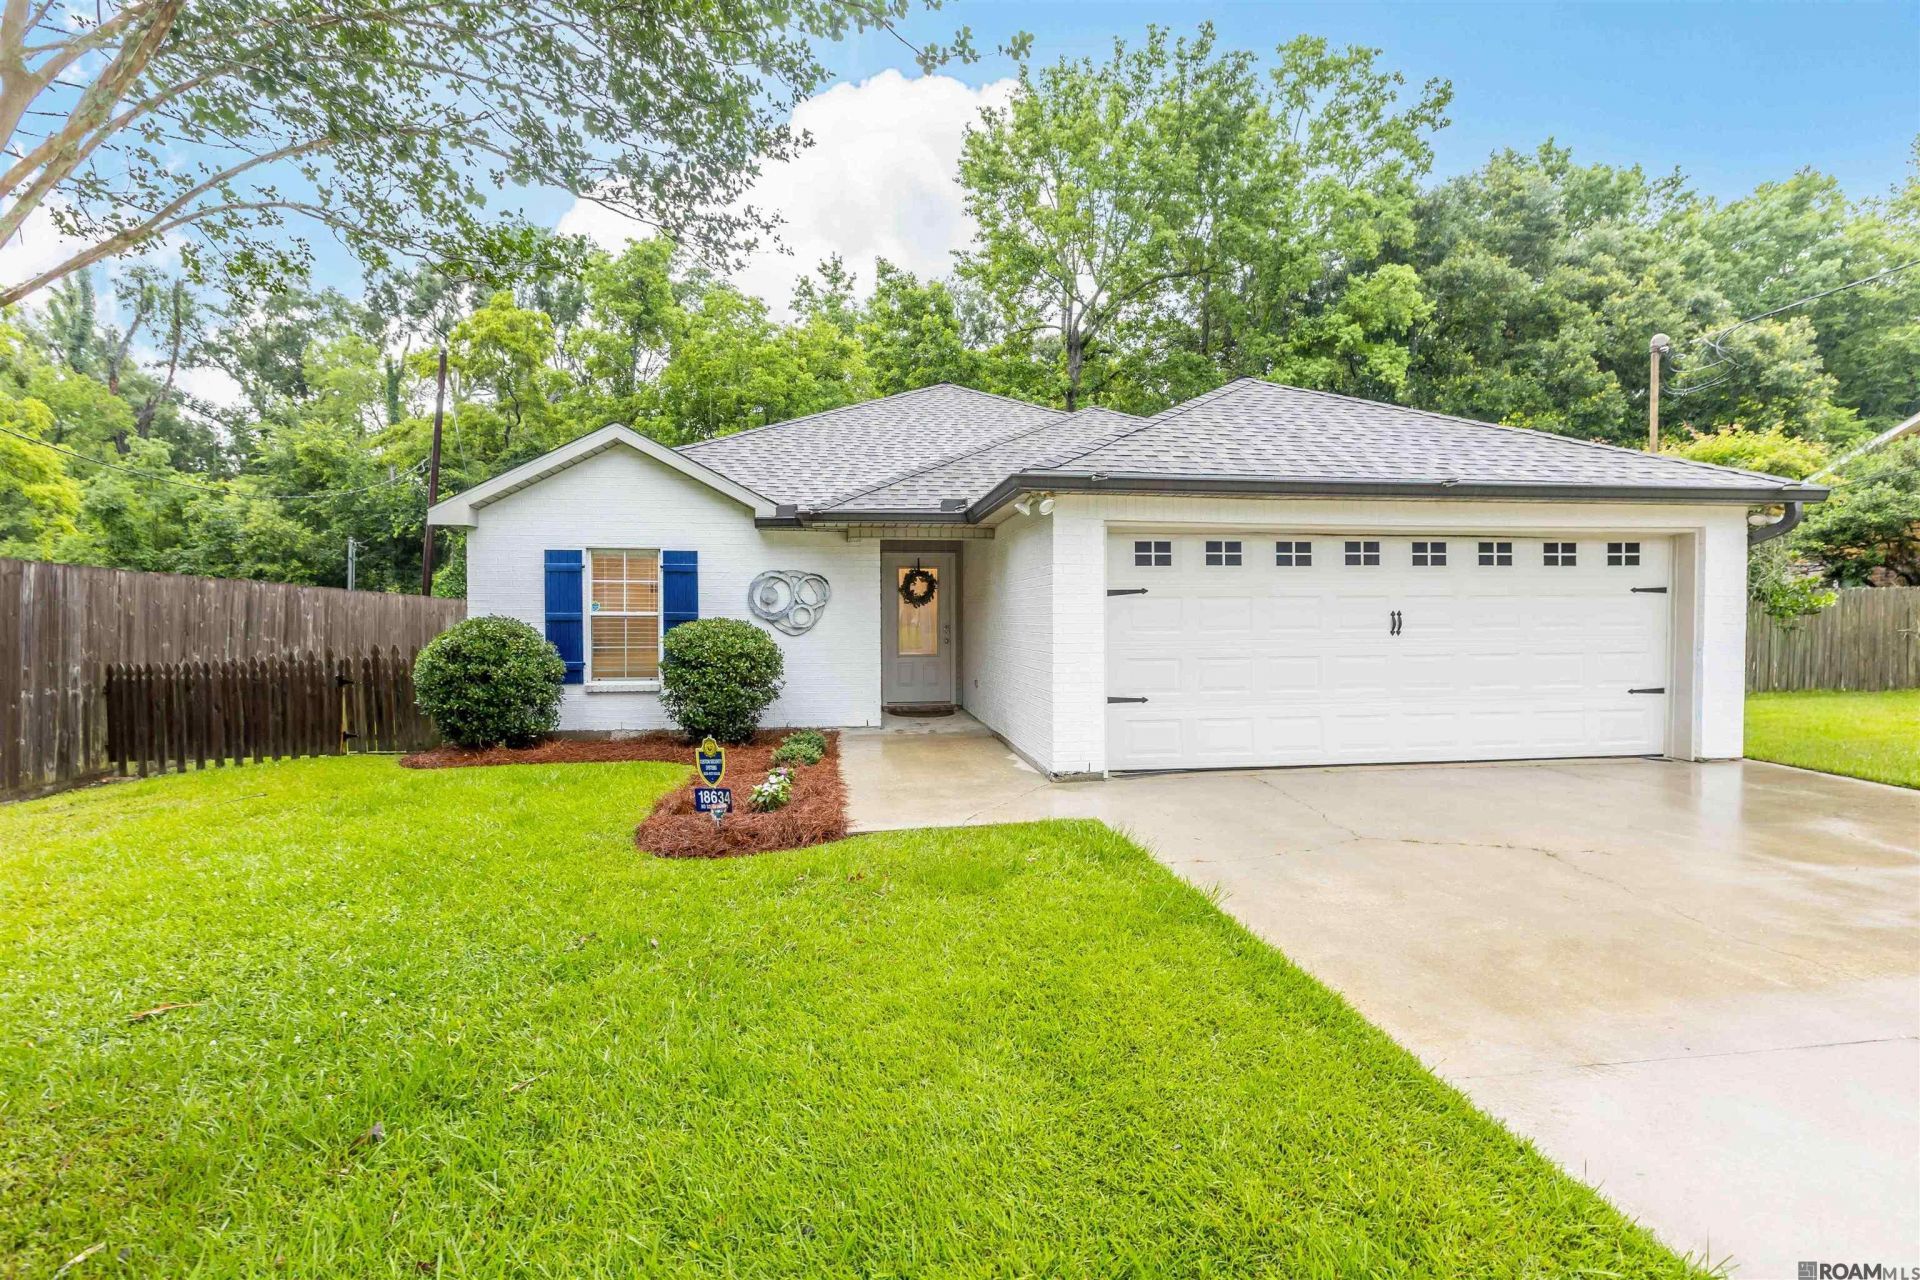
Tucked away on a peaceful dead-end lot and backing up to a tranquil wooded area, this beautiful move in ready 3br 2 ba gem offers the perfect blend of privacy, space, and modern comfort. You'll feel right at home the moment you walk-in. Stainless steel appliance, tons of kitchen cabinet with under counter lighting. Gorgeous granite countertops and backsplash. No carpet throughout. Primary suite features large, jetted tub with separate shower. 14x10 newly refinished wood deck, great for entertaining. Located in the heart of Prairieville with easy access to Baton Rouge and interstate. Great school district. HURRY scoop this up before it's gone!!!
Property Features
Property Type: Residential - Single Family
Cooling: Central Air, Ceiling Fan(s)
Fenced: Yes
Garage: 2
Heating: Central
Home Style: Traditional
Lot Size: 0.20 Acres
Roof Type: Shingle
Stories: 1.0
Year Built: 2006
Amenities
Attic Access
Ceiling 9'+
Crown Molding
Attic Storage
Landscaped
Lighting
Feature Descriptions
Appliances: Elec Stove Con, Dishwasher, Disposal, Microwave, Range/Oven, Electric Water Heater, Stainless Steel Appliance(s)
Area: ASC MLS Area 90
Cooling Y/N: Yes
Exterior: Vinyl Siding
Fencing: Wood
Flooring: Laminate
Foundation: Slab
Gas: None
Heating Y/N: Yes
Kitchen Features: Granite Counters, Pantry
Laundry: Electric Dryer Hookup, Washer Hookup, Inside, Washer/Dryer Hookups
Lot Dimensions: 70x122
Master Bathroom: Double Vanity,2 Closets or More, Walk-In Closet(s), Separate Shower, Water Closet
Master Bedroom: En Suite Bath, Ceiling 9ft Plus, Ceiling Fan(s)
Parking Features: 2 Cars Park, Garage
Parking Total: 2
Security: Security System, Smoke Detector(s)
Sewer: Public Sewer
Spa: Yes
Spa Features: Bath
SQFT Total: 2109
Utilities: Cable Connected
Water: Public
Local Schools
School District: Ascension Parish
Listed By / Shown By
Listed By
Agency Name: MGL Realtors
Agency Phone: 225-907-6008
Shown By
Agency Title: Burns & Co., Inc. REALTORS®
Agency Phone: (800) 375-0608

Estimate Your Payment
Estimated Payment
$ 616.72 per month $545.26 Principal & Interest $0.00 Property Tax (data not provided by mls) $71.46 Homeowner's Insurance
18634 White Oak Dr | MLS# 2026009684
This single family home located at 18634 White Oak Dr, Prairieville, LA 70769 is currently listed for sale with an asking price of $245,000. This property was built in 2006 and has 3 bedrooms and 2 full baths with 1455 sq. ft. White Oak Dr is located in the Perkins Oaks (asc) subdivision within the Ascension Parish school district. Search Perkins Oaks (asc) real estate on www.burnsandco.com today.