


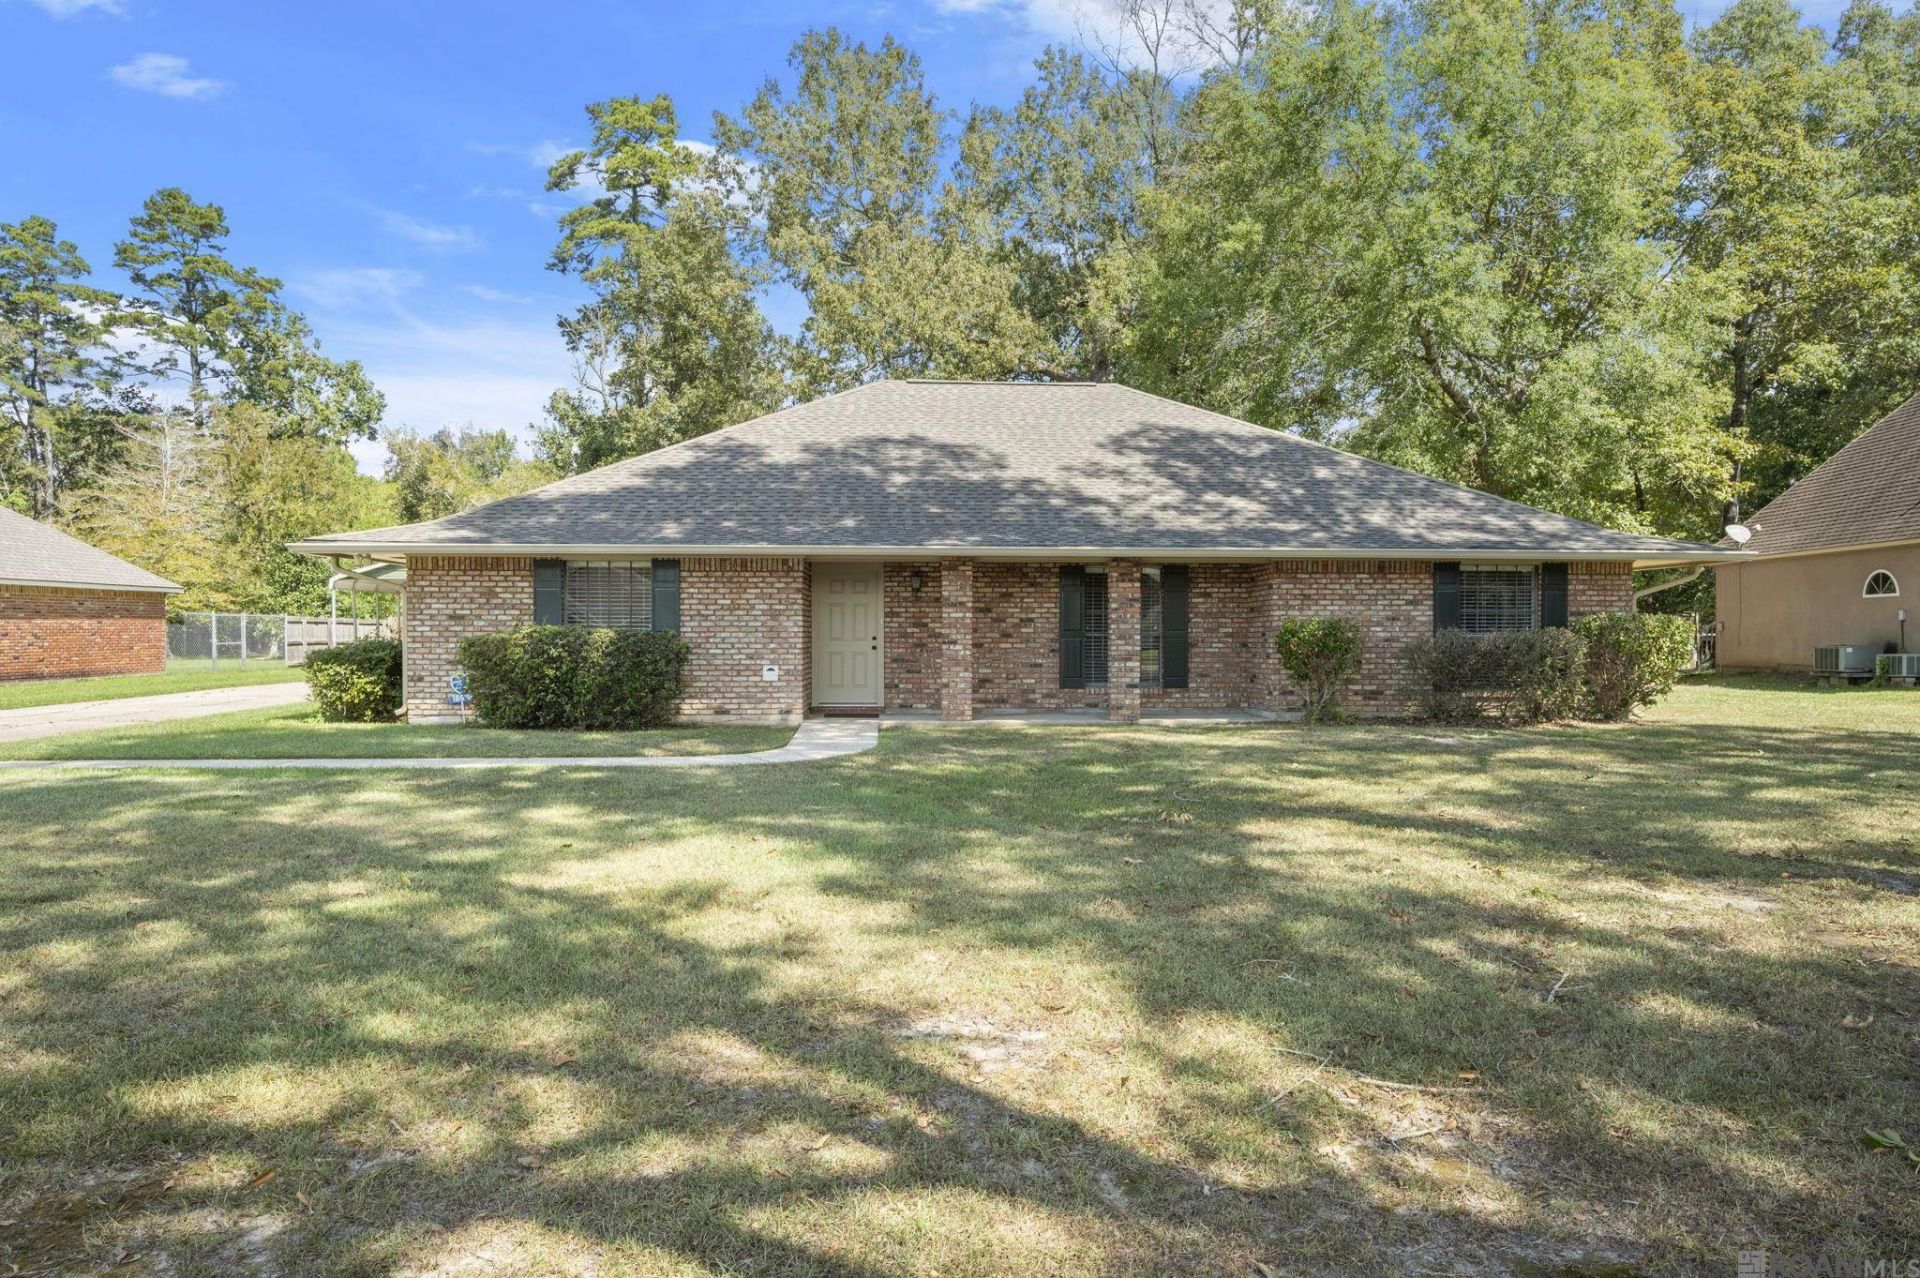
BEDS3
BATHS2 full 1 partial
SQUARE FEET2,267
MLS#2026017996
STATUSActive
PROPERTY TYPEResidential - Single Family
SUBDIVISIONBellingrath Estates
SCHOOLCentral Community
Property Description
Welcome home to Bellingrath Estates! Situated on nearly an acre, this beautifully updated and meticulously maintained 3 bedroom, 2.5 bath home offers 2,266 sq ft of living space, an oversized workshop, generous parking and so much room to spread out. Inside, you'll immediately notice the spacious floor plan, abundant natural light and beautiful updates throughout. The oversized kitchen is a standout, offering tons of cabinetry and counter space, granite countertops, subway tile backsplash, stainless appliances and a gas cooktop. An adjoining breakfast/sitting area surrounded by windows creates the sweetest spot for morning coffee. The large living room is full of character with ceiling beams and a charming painted brick fireplace, while the oversized primary suite offers plenty of room for a sitting area and features an impressive walk-in closet. The bathrooms are equally spacious and beautifully updated with granite countertops, double vanities, abundant storage and custom tile-work. Outside is where this property offers even more! Enjoy nearly an acre with mature trees and plenty of backyard space plus a substantial detached workshop, attached garage and additional covered parking-giving you room for vehicles, storage, hobbies and projects. Spacious, updated, move in ready and exceptionally well maintained, this Bellingrath Estates home in Central offers the space inside and out that is hard to find. Schedule your private showing today!
Property Features
Property Type: Residential - Single Family
Cooling: Central Air, Ceiling Fan(s)
Fenced: Yes
Fireplaces: 1
Garage: 2
Heating: Central
Home Style: Traditional
Lot Size: 0.87 Acres
Roof Type: Composition
Stories: 1.0
Year Built: 1979
Amenities
Breakfast Bar
Computer Nook
Crown Molding
Lighting
Courtyard
Rain Gutters
Feature Descriptions
Appliances: Gas Cooktop, Dishwasher, Disposal, Microwave, Refrigerator, Oven, Stainless Steel Appliance(s)
Area: EBR MLS Area 41
Cooling Y/N: Yes
Exterior: Brick Siding, Frame
Fencing: Full, Privacy, Wood
Fireplace Features: 1 Fireplace
Fireplace Y/N: Yes
Foundation: Slab
Gas: Delta Utilities
Heating Y/N: Yes
Kitchen Features: Granite Counters, Pantry
Laundry: Inside, Washer/Dryer Hookups
Lot Dimensions: 55x41x36
Master Bathroom: Double Vanity
Master Bedroom: Ceiling Fan(s), Walk-In Closet(s)
Other Structures: Storage Shed/Bldg., Workshop
Parking Features: 2 Cars Park, Garage
Parking Total: 2
Patio/Porch Features: Covered, Patio: Open, Porch, Patio: Concrete, Patio: Oversized
Property Condition: Updated/Remodeled
Sewer: Public Sewer
SQFT Total: 3250
Water: Public
Local Schools
School District: Central Community
Listed By / Shown By
Listed By
Agency Name: PINO & Associates
Agency Phone: 225-444-5664
Shown By
Agency Title: Burns & Co., Inc. REALTORS®
Agency Phone: (800) 375-0608

Estimate Your Payment
Estimated Payment
$ 777.83 per month $687.70 Principal & Interest $0.00 Property Tax (data not provided by mls) $90.13 Homeowner's Insurance
18519 Keystone Ave | MLS# 2026017996
This single family home located at 18519 Keystone Ave, Greenwell Springs, LA 70739 is currently listed for sale with an asking price of $309,000. This property was built in 1979 and has 3 bedrooms and 2 full and 1 partial baths with 2267 sq. ft. Keystone Ave is located in the Bellingrath Estates subdivision within the Central Community school district. Search Bellingrath Estates real estate on www.burnsandco.com today.