


BEDS3
BATHS2 full
SQUARE FEET1,577
MLS#2026018587
STATUSPending Continue to Show
PROPERTY TYPEResidential - Single Family
SUBDIVISIONPerkins Oaks (asc)
SCHOOLAscension Parish
Property Description
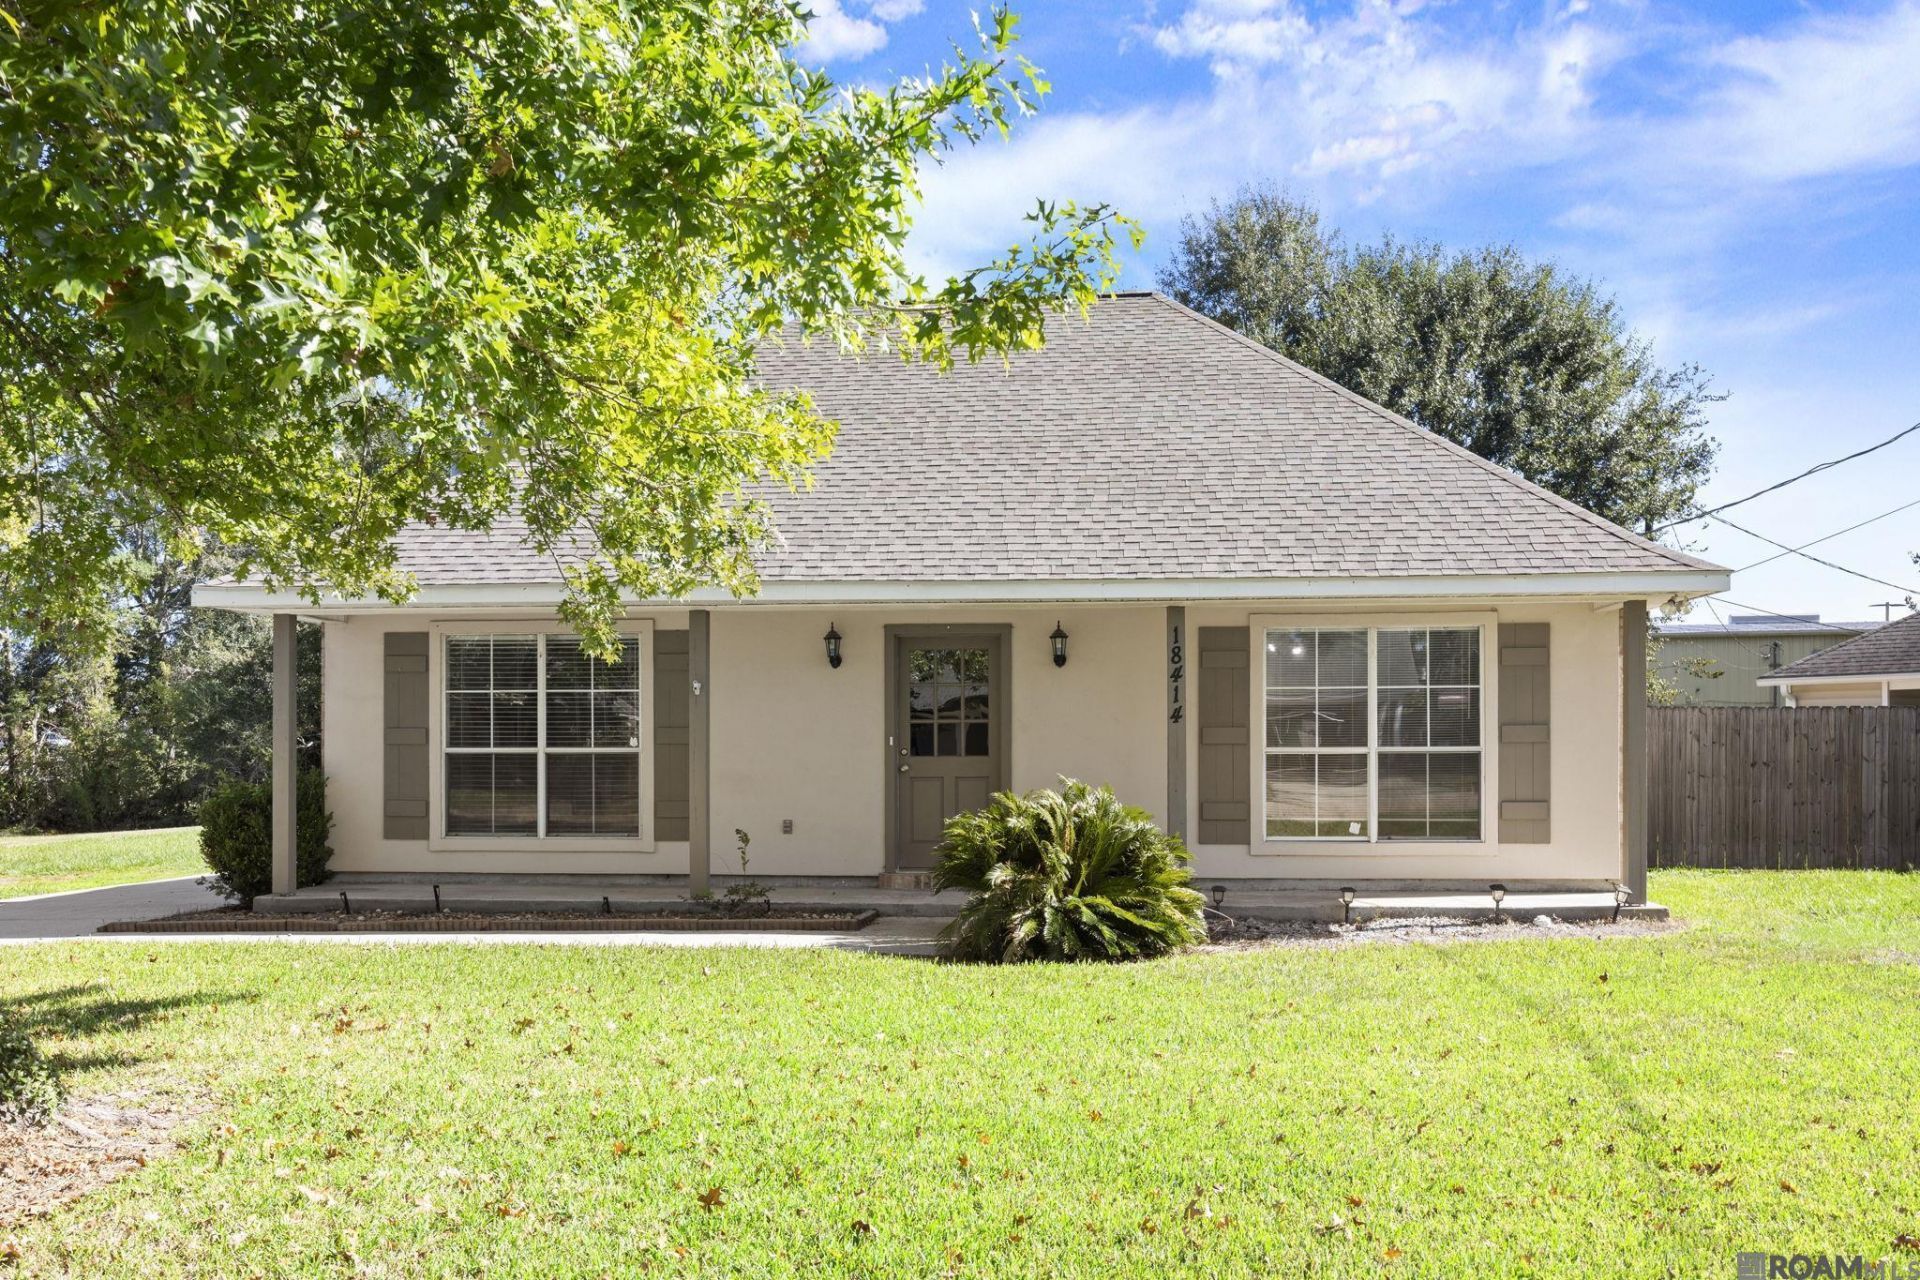
Charming and move-in ready, this 3-bedroom, 2-bath home is located in the desirable Perkins Oaks subdivision in Prairieville! Situated in a one-street neighborhood just off Old Perkins Road and Airline Highway, this home offers convenient access to shopping, restaurants, schools, and everyday amenities, with easy access to Airline Highway and I-10. Inside, you'll find an inviting and functional layout with an open flow between the living room, dining area, and kitchen. The living room features a cozy fireplace with a mantle and built-in shelving on each side, adding both character and charm. The kitchen offers ample cabinetry and plenty of storage space. Enjoy the added convenience of no carpet throughout the home! Outside, you'll find a covered 2-car carport and a fully fenced backyard, perfect for enjoying outdoor living. With its convenient location, functional layout, and move-in-ready appeal, this home is one you won't want to miss!
Property Features
Property Type: Residential - Single Family
Cooling: Central Air, Ceiling Fan(s)
Fenced: Yes
Fireplaces: 1
Heating: Central
Home Style: Traditional
Lot Size: 0.20 Acres
Roof Type: Shingle
Stories: 1.0
Year Built: 1998
Amenities
Built-in Features
Ceiling 9'+
Crown Molding
Lighting
Feature Descriptions
Appliances: Electric Cooktop, Dishwasher, Range/Oven
Area: ASC MLS Area 90
Carport Y/N: Yes
Cooling Y/N: Yes
Days on Site: 2
Exterior: Brick Siding, Vinyl Siding, Frame
Fencing: Full, Privacy, Wood
Fireplace Features: 1 Fireplace
Fireplace Y/N: Yes
Flooring: Ceramic Tile, Laminate, Other
Foundation: Slab
Gas: Other
Heating Y/N: Yes
Kitchen Features: Counters Solid Surface
Laundry: Inside
Lot Dimensions: 70x125
Master Bathroom: Walk-In Closet(s), Shower Combo
Master Bedroom: En Suite Bath, Ceiling 9ft Plus, Ceiling Fan(s), Tray Ceiling(s)
Parking Features: 2 Cars Park, Carport, Covered
Parking Total: 2
Patio/Porch Features: Porch, Patio: Concrete
Sewer: Public Sewer
SQFT Total: 2284
Water: Public
Local Schools
School District: Ascension Parish
Listed By / Shown By
Listed By
Agency Name: PINO & Associates
Agency Phone: 225-444-5664
Shown By
Agency Title: Burns & Co., Inc. REALTORS®
Agency Phone: (800) 375-0608

Estimate Your Payment
Estimated Payment
$ 629.06 per month $556.17 Principal & Interest $0.00 Property Tax (data not provided by mls) $72.89 Homeowner's Insurance
18414 Perkins Oak Rd | MLS# 2026018587
This single family home located at 18414 Perkins Oak Rd, Prairieville, LA 70769 is currently listed for sale with an asking price of $249,900. This property was built in 1998 and has 3 bedrooms and 2 full baths with 1577 sq. ft. Perkins Oak Rd is located in the Perkins Oaks (asc) subdivision within the Ascension Parish school district. Search Perkins Oaks (asc) real estate on www.burnsandco.com today.