


BEDS4
BATHS3 full
SQUARE FEET2,352
MLS#2026017864
STATUSActive
PROPERTY TYPEResidential - Single Family
SUBDIVISIONMaplewood Estates
SCHOOLAscension Parish
Property Description
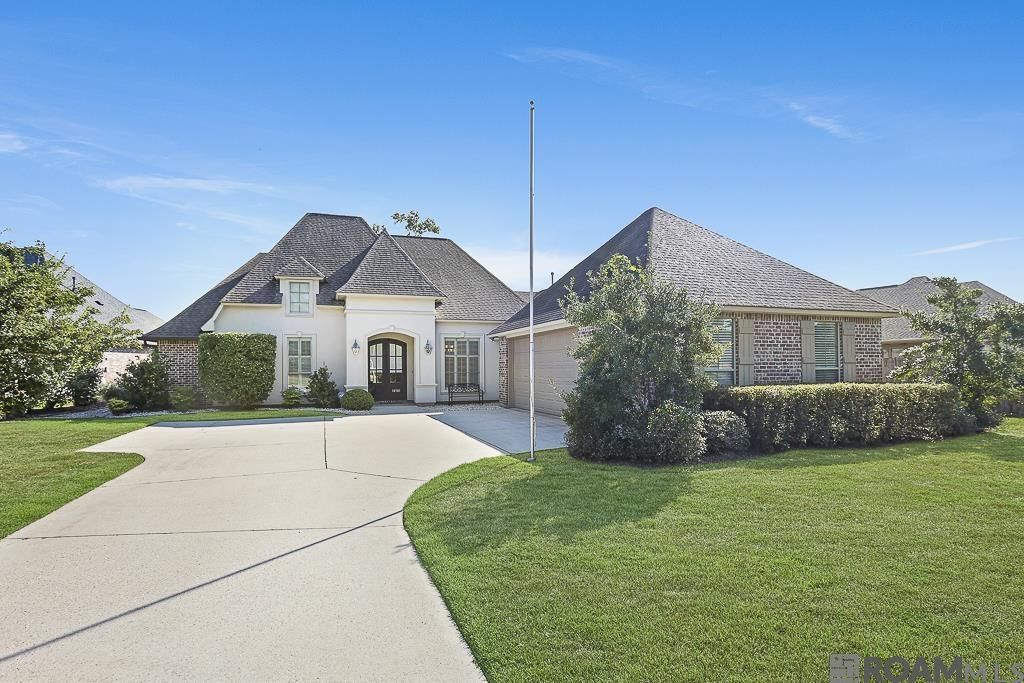
Welcome to this custom-built 4-bedroom, 3-bath home in desirable Maplewood Estates, centrally located in Prairieville. Designed with a spacious open floor plan and triple-split bedroom layout, this home offers both comfortable everyday living and plenty of room for entertaining. Inside, you'll find wood flooring, custom cabinetry, extensive crown moulding, and a neutral paint palette that creates a warm, timeless feel throughout. The thoughtfully designed triple-split floor plan provides separation between the bedrooms, while the open living areas offer an easy flow from one space to the next. Step outside to enjoy both a covered patio and additional open patio overlooking the large backyard?providing plenty of outdoor space for relaxing, grilling, or entertaining. A whole-house generator adds valuable convenience and peace of mind. Maplewood Estates offers a convenient Prairieville location near shopping, dining, medical facilities, banking, and everyday services, with easy access to I-10 and the greater Baton Rouge and New Orleans corridors. Custom construction, 4 bedrooms, 3 full baths, triple-split floor plan, whole-house generator, generous backyard, and a convenient Prairieville location make this property one you'll want to see. Schedule your private showing today!
Property Features
Property Type: Residential - Single Family
Cooling: Central Air, Ceiling Fan(s)
Fenced: Yes
Fireplaces: 1
Heating: Central
Home Style: French
Lot Size: 0.35 Acres
Roof Type: Shingle
Stories: 1.0
Year Built: 2013
Amenities
Ceiling 9'+
Tray Ceiling(s)
Ceiling Varied Heights
Crown Molding
See Remarks
Landscaped
Lighting
Feature Descriptions
Appliances: Gas Stove Con, Gas Cooktop, Dishwasher, Disposal, Microwave, Oven, Stainless Steel Appliance(s)
Area: ASC MLS Area 90
Association Fee: $350/Annually
Association Fee Includes: Maint Subd Entry HOA, Common Area Maintenance
Association Y/N: Yes
Community Features: Other
Cooling Y/N: Yes
Days on Site: 1
Exterior: Brick Siding, Stucco Siding, Other Siding, Frame
Fencing: Partial, Wood
Fireplace Features: 1 Fireplace, Gas Log
Fireplace Y/N: Yes
Flooring: Ceramic Tile, Wood
Foundation: Slab
Frontage Length: 115
Gas: Atmos
Heating Y/N: Yes
Kitchen Features: Granite Counters, Kitchen Island, Pantry, Cabinets Custom Built
Laundry: Laundry Room, Electric Dryer Hookup, Washer Hookup, Inside
Lot Dimensions: 115 x 225 x 12.61 x 3.4
Master Bathroom: Double Vanity, Walk-In Closet(s), Separate Shower, Soaking Tub, Water Closet
Master Bedroom: En Suite Bath, Ceiling 9ft Plus, Ceiling Fan(s), Tray Ceiling(s)
Other Equipment: Generator: Whole House
Parking Features: Garage, Garage Door Opener
Patio/Porch Features: Covered, Patio: Open, Patio: Concrete
Security: Smoke Detector(s)
Sewer: Public Sewer
SQFT Total: 3186
Utilities: Cable Connected
Water: Public
Local Schools
School District: Ascension Parish
Listed By / Shown By
Listed By
Agency Name: Villar & Co Real Estate
Agency Phone: 225-744-2610
Shown By
Agency Title: Burns & Co., Inc. REALTORS®
Agency Phone: (800) 375-0608

Estimate Your Payment
Estimated Payment
$ 1,183.10 per month $1,046.02 Principal & Interest $0.00 Property Tax (data not provided by mls) $137.08 Homeowner's Insurance
18380 Old Maplewood Dr | MLS# 2026017864
This single family home located at 18380 Old Maplewood Dr, Prairieville, LA 70769 is currently listed for sale with an asking price of $470,000. This property was built in 2013 and has 4 bedrooms and 3 full baths with 2352 sq. ft. Old Maplewood Dr is located in the Maplewood Estates subdivision within the Ascension Parish school district. Search Maplewood Estates real estate on www.burnsandco.com today.