


BEDS3
BATHS2 full
SQUARE FEET1,613
MLS#2026018668
STATUSActive
PROPERTY TYPEResidential - Single Family
SUBDIVISIONAvalon Place
SCHOOLEast Baton Rouge
Property Description
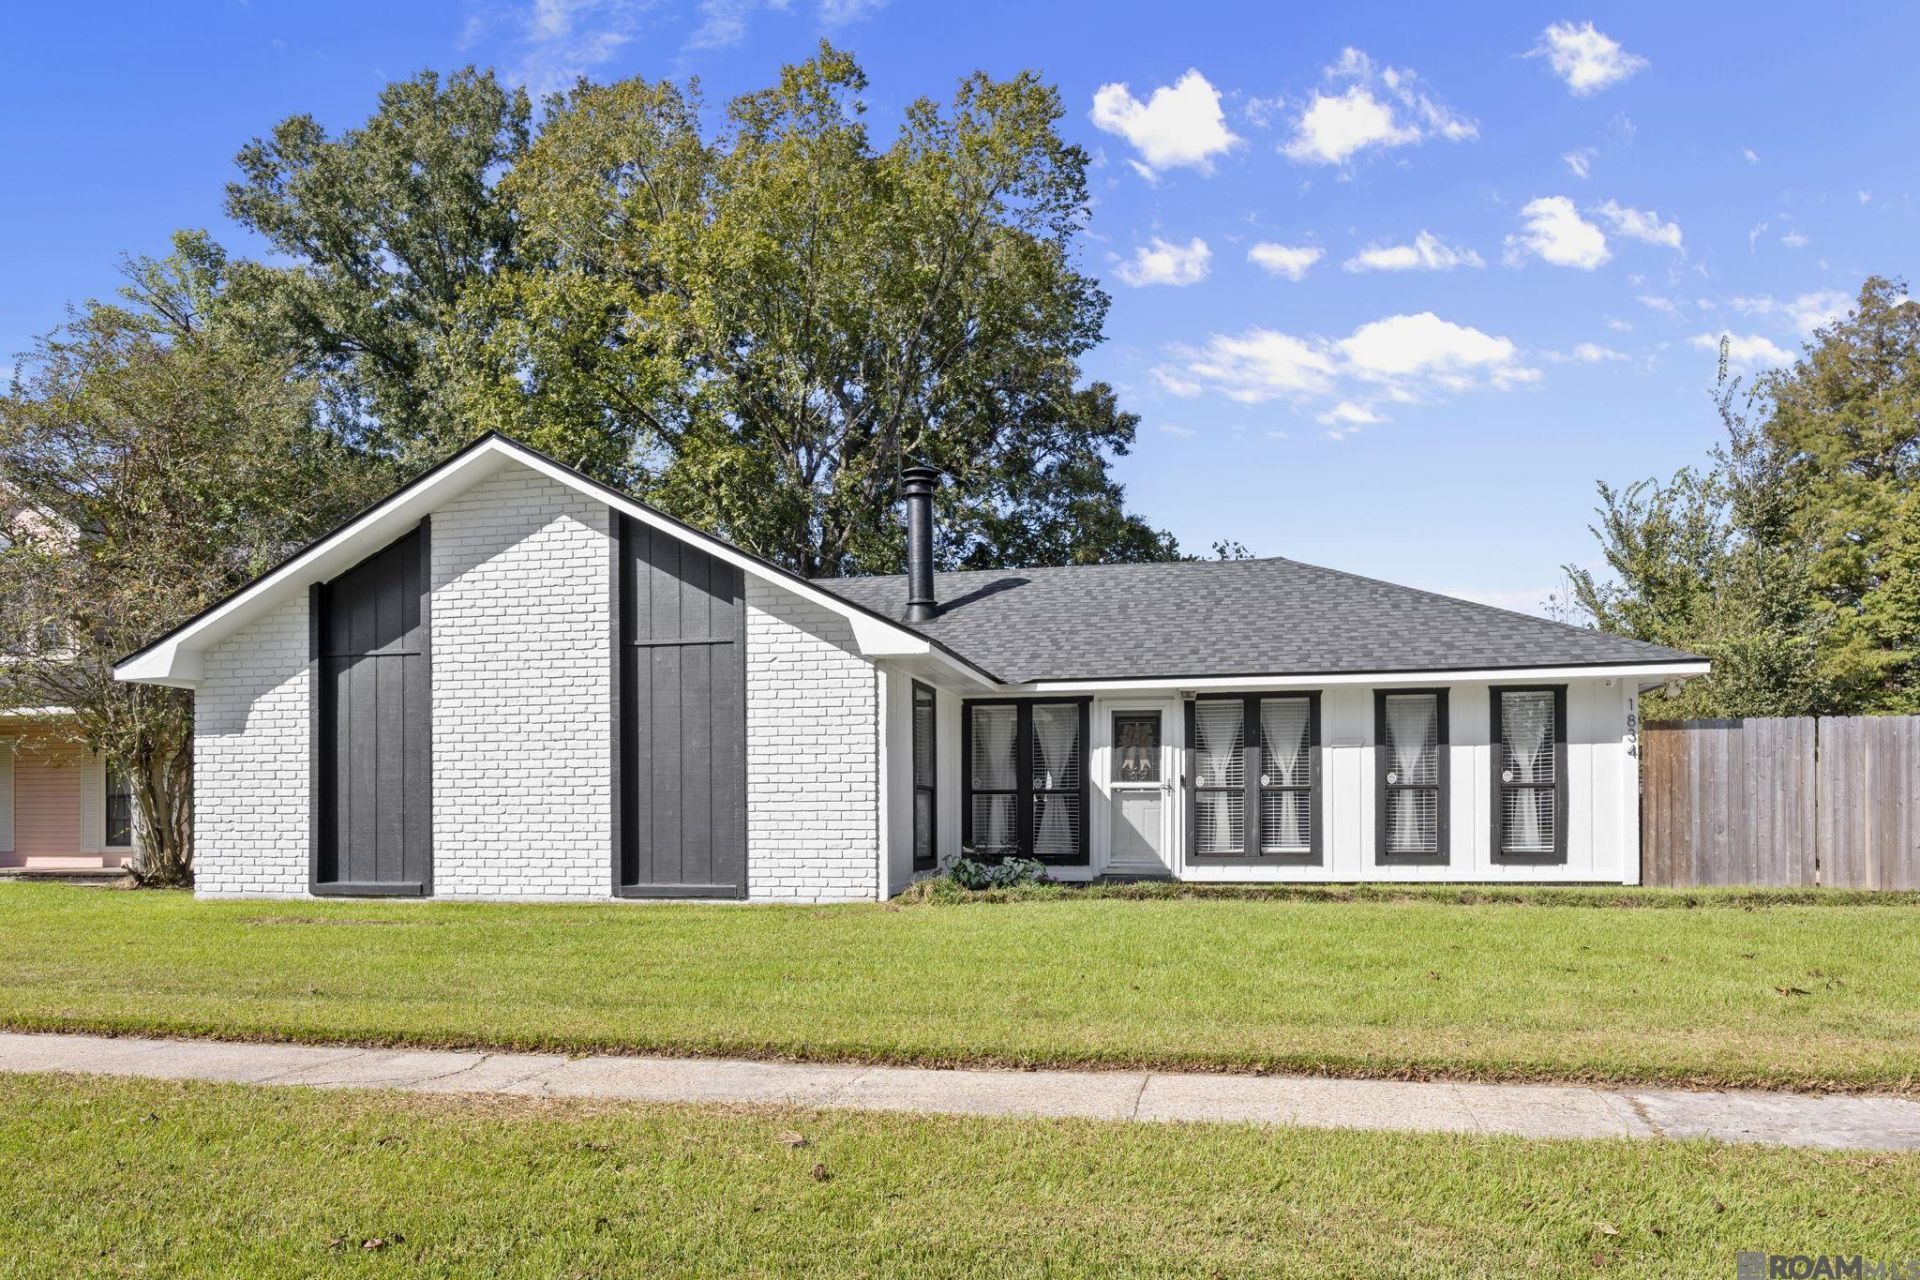
Welcome to this Beautifully Updated 3 Bedroom, 2 Bath Home in Avalon Place! Approximately 1613 square feet of Living Space. This Home offers a Comfortable Layout with Plenty of Updates Throughout. Inside you're find Freshly Painted Walls, Smooth Ceilings with the Popcorn Texture Removed. Updated Light Fixtures, Ceiling Fans and Modern Finishes Throughout. The Kitchen Features Painted Gray Cabinets, Black Hardware, Stainless Steel Appliances and Updated Flooring. Outside the Home has been Refreshed with a Modern White Exterior with Black Shutters giving it Great Curb Appeal. The Spacious Backyard Features a 16 x 32 Uncovered Patio Perfect for Entertaining, Grilling or Relaxing Outdoors. The Roof was Replaced in December 2025 offering Peace of Mind for the Next Homeowner. Located in Flood Zone X, this Home offers a Great Combination of Updates, Space and Convenience in an Established Baton Rouge Neighborhood. Schedule your Showing Today! Measurements not Warranted.
Property Features
Property Type: Residential - Single Family
Cooling: Central Air, Ceiling Fan(s)
Fenced: Yes
Fireplaces: 1
Heating: Central, Gas Heat
Home Style: Traditional
Lot Size: 0.28 Acres
Roof Type: Shingle
Stories: 1.0
Year Built: 1980
Amenities
Eat-in Kitchen
Attic Access
Beamed Ceilings
Ceiling Varied Heights
Crown Molding
High Speed Internet
Attic Storage
Lighting
Feature Descriptions
Appliances: Elec Stove Con, Electric Cooktop, Dishwasher, Disposal, Microwave, Range/Oven, Range Hood, Gas Water Heater, Stainless Steel Appliance(s)
Area: EBR MLS Area 42
Builder Name: Unknown
Carport Y/N: Yes
Community Features: Park, Playground, Sidewalks
Cooling Y/N: Yes
Days on Site: 3
Door Features: Storm Door(s)
Exterior: Wood Siding, Brick, Frame
Fencing: Partial, Privacy, Wood
Fireplace Features: 1 Fireplace, Wood Burning
Fireplace Y/N: Yes
Flooring: Ceramic Tile, Laminate, VinylTile Floor
Foundation: Slab
Frontage Length: 77
Gas: Delta Utilities
Heating Y/N: Yes
Kitchen Features: Laminate Counters, Pantry, Cabinets Factory Built
Laundry: Electric Dryer Hookup, Washer Hookup, Inside, Washer/Dryer Hookups
Lot: Rectangular Lot
Lot Dimensions: 77 x 164
Master Bathroom: 2 Closets or More, Walk-In Closet(s), Multi Head Shower, Shower Combo
Master Bedroom: 2 Closets or More, Ceiling Fan(s), Walk-In Closet(s)
Parking Features: 2 Cars Park, Attached, Carport, Carport Rear Park, Covered, Concrete, Driveway
Parking Total: 2
Patio/Porch Features: Patio: Open, Patio: Concrete
Property Condition: Cosmetic Changes, Updated/Remodeled
Security: Security System, Smoke Detector(s)
Sewer: Comm. Sewer
SQFT Total: 2123
Utilities: Cable Connected
Water: Comm. Water
Window Features: Screens, Window Treatments
Local Schools
School District: East Baton Rouge
Listed By / Shown By
Listed By
Agency Name: Triangle Realty
Agency Phone: 225-273-1181
Shown By
Agency Title: Burns & Co., Inc. REALTORS®
Agency Phone: (800) 375-0608

Estimate Your Payment
Estimated Payment
$ 603.88 per month $533.91 Principal & Interest $0.00 Property Tax (data not provided by mls) $69.97 Homeowner's Insurance
1834 E Marsden Pl | MLS# 2026018668
This single family home located at 1834 E Marsden Pl, Baton Rouge, LA 70816 is currently listed for sale with an asking price of $239,900. This property was built in 1980 and has 3 bedrooms and 2 full baths with 1613 sq. ft. E Marsden Pl is located in the Avalon Place subdivision within the East Baton Rouge school district. Search Avalon Place real estate on www.burnsandco.com today.