


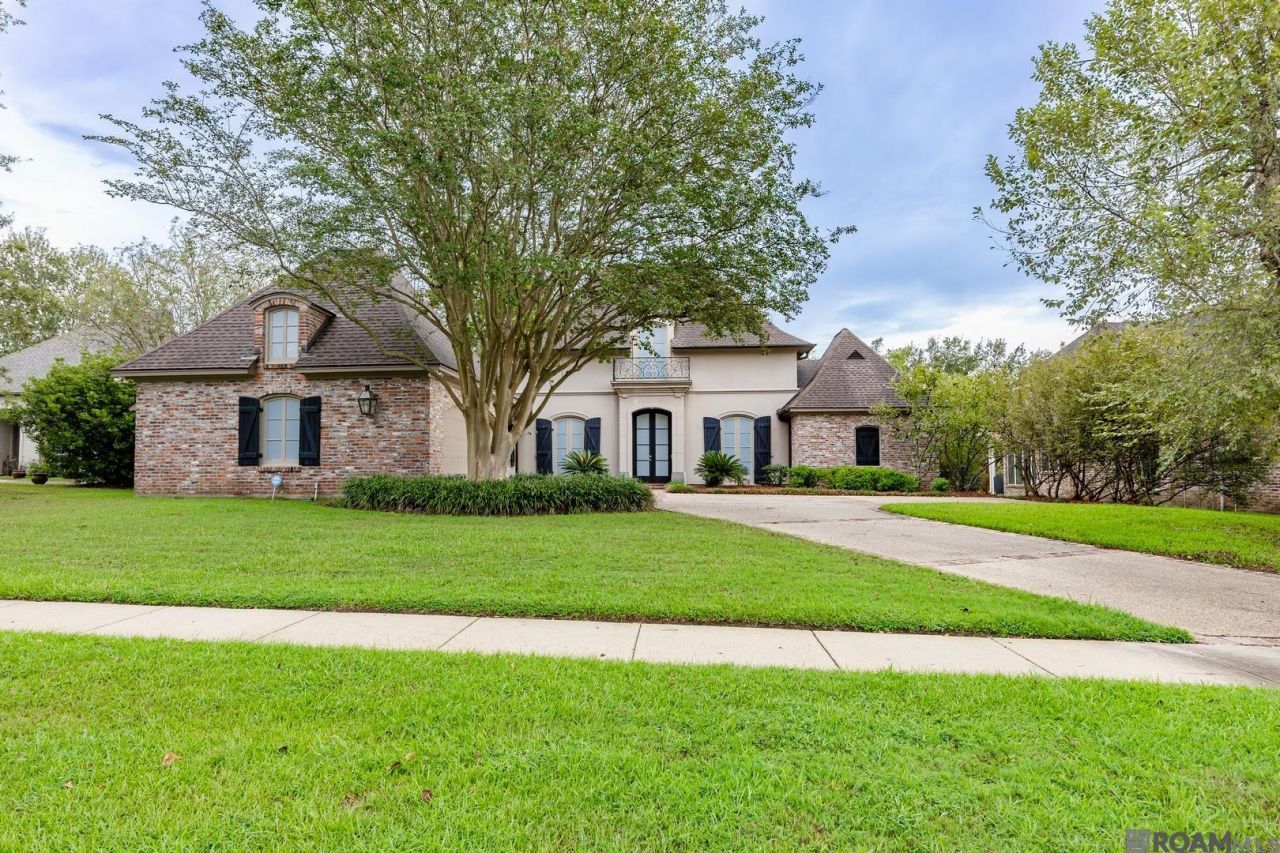
BEDS4
BATHS3 full 1 partial
SQUARE FEET3,039
MLS#2026016224
STATUSActive
PROPERTY TYPEResidential - Single Family
SUBDIVISIONSanta Maria
SCHOOLEast Baton Rouge
Property Description
Fabulous 2 Owner Home - This 4 Bedroom 3.5 Bath Single Story Home Was Previously Owned/Built by the Original Developer of Santa Maria Featuring Gorgeous Cypress Beams, Heart Pine Flooring and More! The Current Sellers Have Completed Some Beautiful Renovations. This Home Sits on a Prime Lot w/Fabulous Golf Course Views from All Rear Windows! The Extra Large Covered Porch Overlooks the Double Fairway and Lake!
Property Features
Property Type: Residential - Single Family
Cooling: 2 or More Units Cool, Central Air, Zoned, Ceiling Fan
Fenced: Yes
Fireplaces: 2
Garage: 4 car attached
Heating: 2 or More Units Heat, Central, Gas Heat, Zoned
Home Style: French
Lot Size: 0.32 Acres
Roof Type: Shingle
Stories: 1.0
Year Built: 1998
Amenities
Attic Access
Built-in Features
Ceiling 9'+
Beamed Ceilings
Ceiling Varied Heights
Crown Molding
High Speed Internet
Sound System
Wet Bar
Walk-Up Attic
See Remarks
Balcony
Landscaped
Lighting
Rain Gutters
Feature Descriptions
Appliances: Gas Stove Con, Ice Maker, Continuous Cleaning Oven, Gas Cooktop, Dishwasher, Disposal, Freezer, Ice Machine, Microwave, Range/Oven, Refrigerator, Self Cleaning Oven, Oven, Stainless Steel Appliance(s)
Area: EBR MLS Area 62
Association Fee: $545/Annually
Association Fee Includes: Common Areas, Maint Subd Entry HOA, Management
Association Y/N: Yes
Community Features: Clubhouse, Golf, Playground, Tennis Court(s), Other
Cooling Y/N: Yes
Days on Site: 1
Exterior: Brick Siding, Cement Fiber Siding, Stucco Siding, Fra
Fencing: Partial, Wrought Iron
Fireplace Features: 2 Fireplaces, Gas Log, Wood Burning
Fireplace Y/N: Yes
Flooring: Ceramic Tile, Wood
Foundation: Slab
Frontage Type: Golf Course
Gas: Atmos
Heating Y/N: Yes
Kitchen Features: Granite Counters, Kitchen Island, Pantry
Laundry: Electric Dryer Hookup, Washer Hookup, Inside
Lot: Cul-De-Sac, On Golf Course, Shade Tree(s)
Lot Dimensions: 90 x 160 x 91 x 152
Master Bathroom: Bidet, Double Vanity, Walk-In Closet(s), Separate Shower
Master Bedroom: En Suite Bath, Ceiling 9ft Plus, Ceiling Fan(s)
Other Equipment: Generator: Whole House
Parking Features: 4+ Cars Park, Attached, Garage, Driveway, Garage Door Opener
Parking Total: 4
Patio/Porch Features: Porch
Property Condition: Updated/Remodeled
Security: Security System, Smoke Detector(s)
Sewer: Public Sewer
Special View Info: Water
SQFT Total: 3922
Utilities: Cable Connected
Water: Public
Window Features: Sm Window Trtmt.
Local Schools
School District: East Baton Rouge
Listed By / Shown By
Listed By
Agency Name: Gaspard & Co Real Estate LLC
Agency Phone: 225-480-9100
Shown By
Agency Title: Burns & Co., Inc. REALTORS®
Agency Phone: (800) 375-0608

Estimate Your Payment
Estimated Payment
$ 2,011.27 per month $1,778.23 Principal & Interest $0.00 Property Tax (data not provided by mls) $233.04 Homeowner's Insurance
18312 Green Lakes Ct | MLS# 2026016224
This single family home located at 18312 Green Lakes Ct, Baton Rouge, LA 70810 is currently listed for sale with an asking price of $799,000. This property was built in 1998 and has 4 bedrooms and 3 full and 1 partial baths with 3039 sq. ft. Green Lakes Ct is located in the Santa Maria subdivision within the East Baton Rouge school district. Search Santa Maria real estate on www.burnsandco.com today.