


BEDS3
BATHS2 full 1 partial
SQUARE FEET2,464
MLS#2026018071
STATUSActive
PROPERTY TYPEResidential - Single Family
SUBDIVISIONCarriagewood Estates
SCHOOLEast Baton Rouge
Property Description
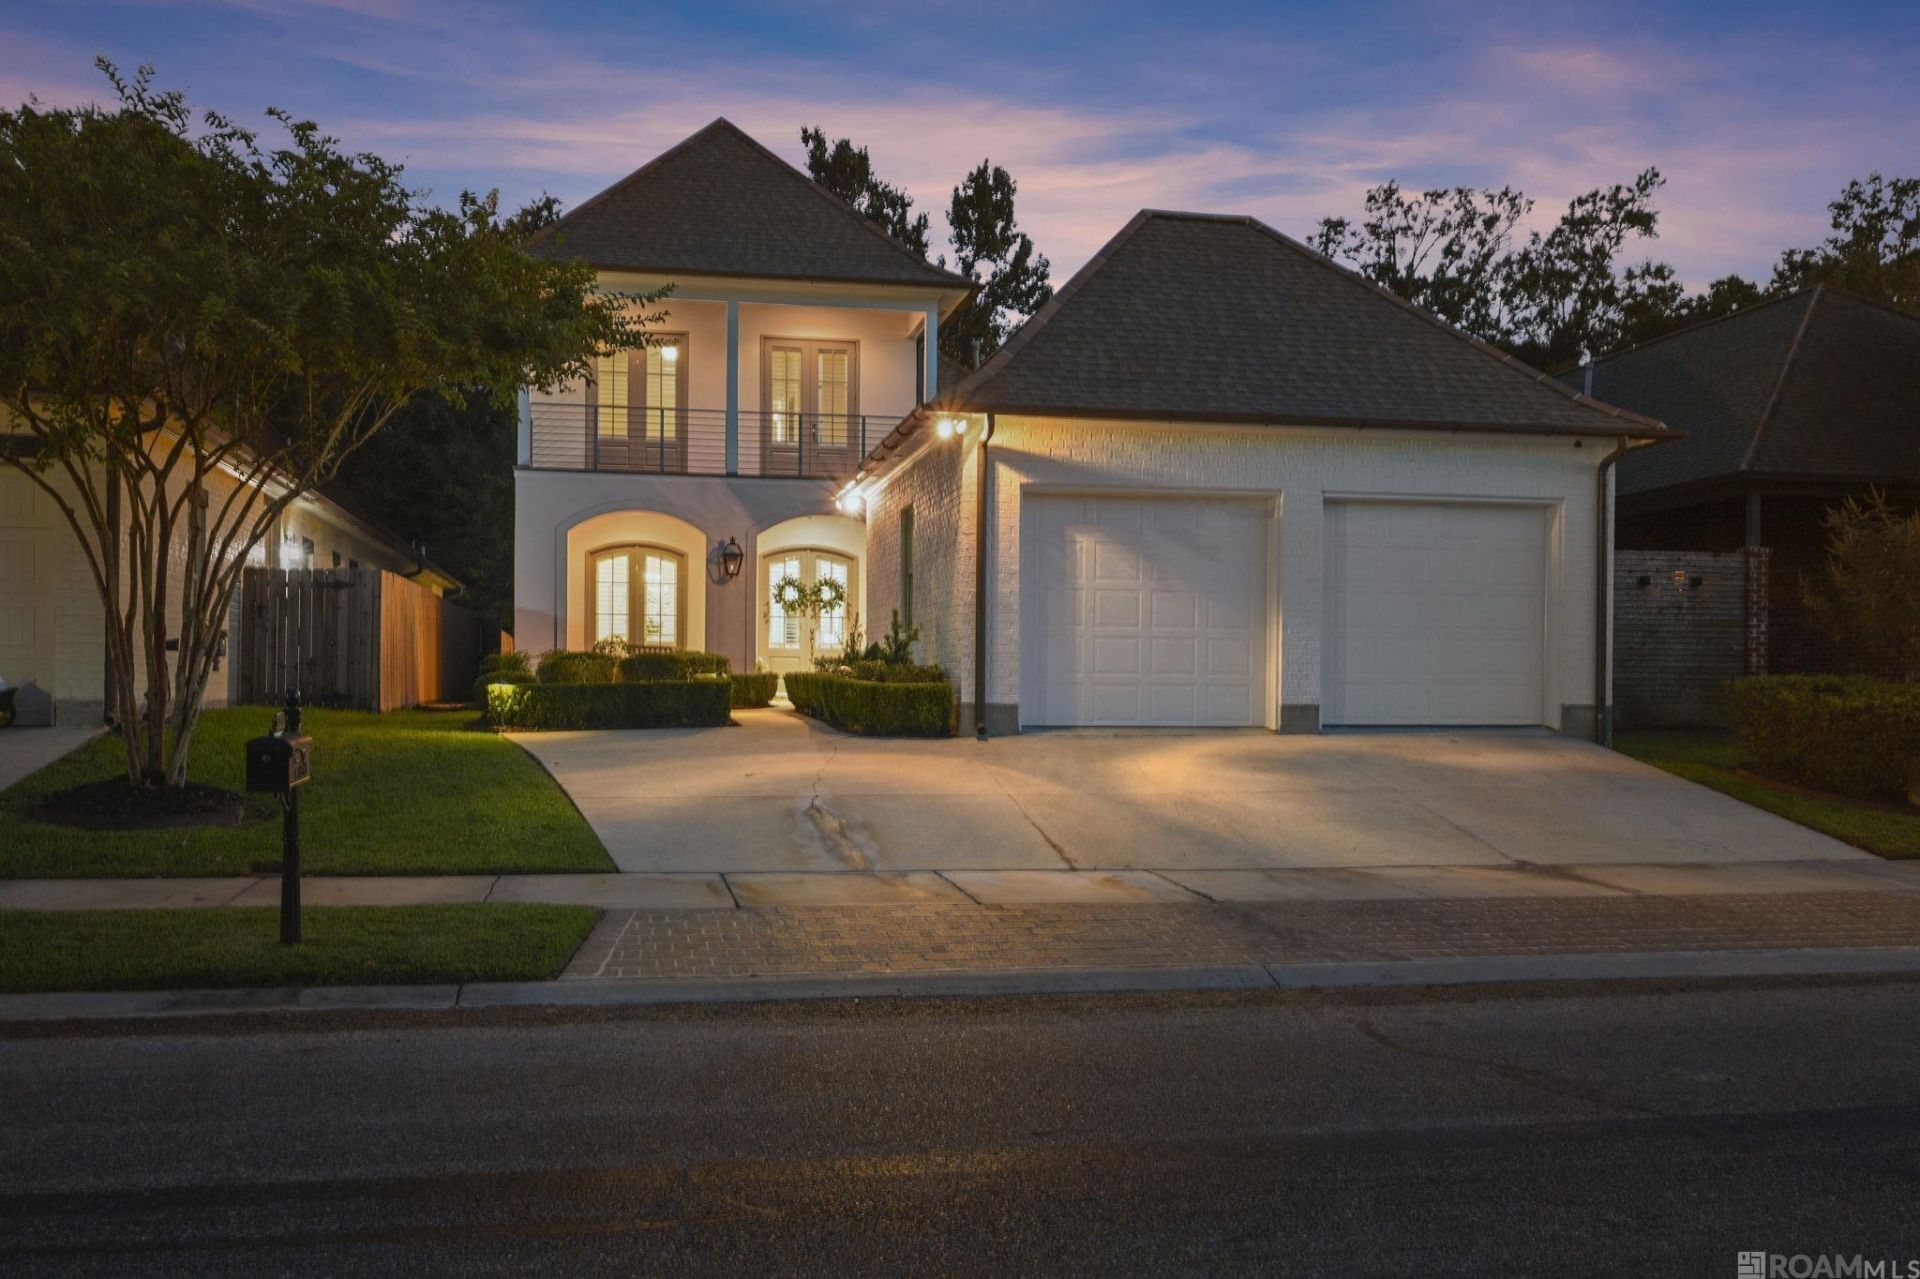
Timeless architecture, a bright and airy interior, and a backyard that feels like a peaceful secret garden. This beautifully updated Carriagewood Estates home is the one you have to experience. Inside, the expansive floor plan was made for both everyday living and entertaining. You'll notice the charming plantation shutters and a spacious kitchen featuring quartz countertops, oversized walk-in pantry, a generous island, abundant workspace, Bespoke refrigerator and dishwasher, and JennAir gas cooktop. The primary suite feels like its own retreat, while upstairs offers spacious bedrooms, a loft and balcony. Out back is what truly sets this home apart ~ tiered gardens, winding stone paths, mature trees, a tranquil fountain, covered patio and expansive deck create a private sanctuary that becomes even more beautiful under the landscape lighting at night. Tucked along a quiet street with no through traffic and access to the neighborhood lake and walking trails... this is more than move-in ready! It's a home with warmth, serenity, and there isn't anything on the market quite like it!
Property Features
Property Type: Residential - Single Family
Cooling: 2 or More Units Cool, Central Air, Ceiling Fan(s)
Fenced: Yes
Fireplaces: 1
Garage: 2
Heating: 2 or More Units Heat, Central, Gas Heat
Home Style: French
Lot Size: 0.16 Acres
Roof Type: Shingle
Stories: 2.0
Year Built: 2016
Amenities
Breakfast Bar
Built-in Features
Ceiling 9'+
Ceiling Varied Heights
Computer Nook
Crown Molding
Attic Storage
Landscaped
Lighting
Feature Descriptions
Appliances: Gas Cooktop, Dishwasher, Disposal, Range/Oven, Self Cleaning Oven
Area: EBR MLS Area 43
Association Fee: $700/Annually
Association Fee Includes: Maint Subd Entry HOA, Common Area Maintenance
Association Y/N: Yes
Cooling Y/N: Yes
Days on Site: 14
Exterior: Brick Siding, Stucco Siding, Frame
Fencing: Full, Wood
Fireplace Features: 1 Fireplace, Ventless
Fireplace Y/N: Yes
Flooring: Carpet, Ceramic Tile, Wood
Foundation: Slab
Gas: Delta Utilities
Heating Y/N: Yes
Kitchen Features: Granite Counters, Kitchen Island, Pantry
Laundry: Electric Dryer Hookup, Washer Hookup, Inside
Lot Dimensions: 50 x 155
Master Bathroom: Double Vanity, Walk-In Closet(s), Separate Shower, Soaking Tub
Master Bedroom: En Suite Bath, Ceiling 9ft Plus, Ceiling Fan(s), Walk-In Closet(s), Split
Parking Features: 2 Cars Park, Garage
Parking Total: 2
Patio/Porch Features: Deck, Covered, Porch
Security: Smoke Detector(s)
Sewer: Public Sewer
SQFT Total: 4633
Utilities: Cable Connected
Water: Public
Local Schools
School District: East Baton Rouge
Listed By / Shown By
Listed By
Agency Name: PINO & Associates
Agency Phone: 225-444-5664
Shown By
Agency Title: Burns & Co., Inc. REALTORS®
Agency Phone: (800) 375-0608

Estimate Your Payment
Estimated Payment
$ 1,225.89 per month $1,083.85 Principal & Interest $0.00 Property Tax (data not provided by mls) $142.04 Homeowner's Insurance
18202 Vis-a-vis Ave | MLS# 2026018071
This single family home located at 18202 Vis-a-vis Ave, Baton Rouge, LA 70817 is currently listed for sale with an asking price of $487,000. This property was built in 2016 and has 3 bedrooms and 2 full and 1 partial baths with 2464 sq. ft. Vis-a-vis Ave is located in the Carriagewood Estates subdivision within the East Baton Rouge school district. Search Carriagewood Estates real estate on www.burnsandco.com today.