


BEDS3
BATHS2 full 1 partial
SQUARE FEET2,348
MLS#2026015972
STATUSActive
PROPERTY TYPEResidential - Single Family
SUBDIVISIONBellingrath Estates
SCHOOLCentral Community
Property Description
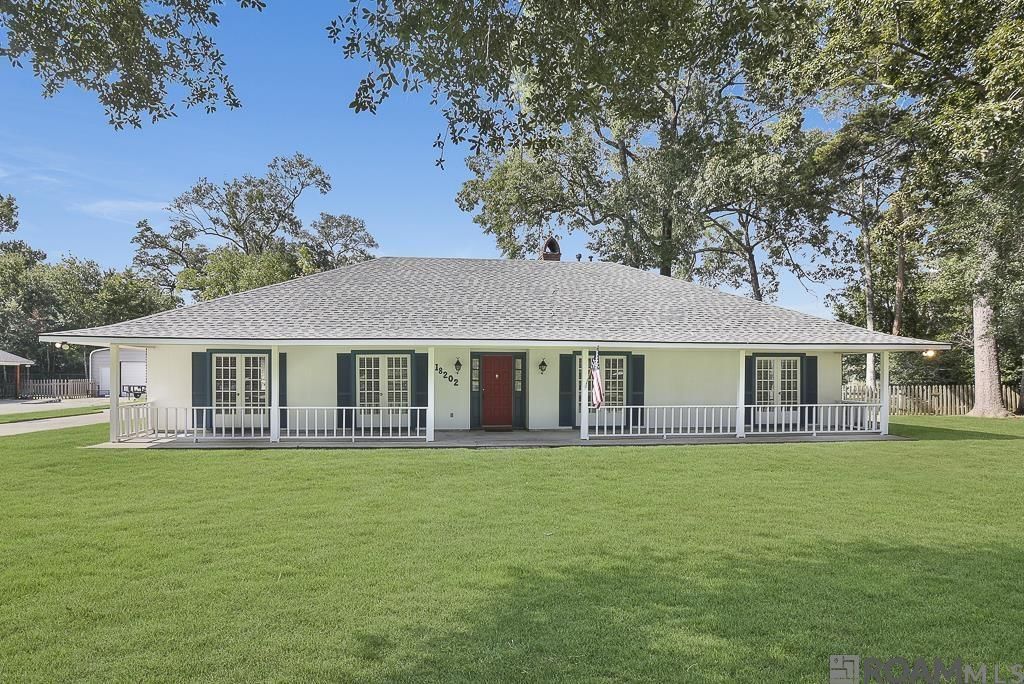
SPACE, CHARACTER & ROOM TO SPREAD OUT! This well maintained home with an amazing yard has over 2300 sq. ft. of living area with generously sized rooms throughout and a floor plan that provides plenty of flexibility. From the nearly 65 ft long front porch to the beautiful mature trees and expansive lawn. Step inside the home where large rooms are the rule not the exception. The living room has soaring vaulted ceilings with exposed wood beams and a full brick fireplace. You will also find off of the kitchen a formal dining room attached to another flex area. Roomy kitchen, large bedrooms and tons of storage in this lovingly maintained home. Outside you will find a huge yard, beautiful mature trees, covered rear patio and additional covered parking. Awesome home in Bellingrath Estates!! Don' miss out of this beauty. SELLER IS OFFERING $5,000.00 TOWARDS BUYERS CLOSING COST.
Property Features
Property Type: Residential - Single Family
Cooling: Central Air, Ceiling Fan(s)
Fenced: Yes
Fireplaces: 1
Heating: Central
Home Style: Ranch
Lot Size: 0.67 Acres
Roof Type: Shingle
Stories: 1.0
Year Built: 1977
Amenities
Breakfast Bar
Vaulted Ceiling(s)
Landscaped
Lighting
Feature Descriptions
Appliances: Gas Stove Con, Gas Cooktop, Dishwasher, Disposal, Oven, Double Oven, Separate Cooktop
Area: EBR MLS Area 41
Carport Y/N: Yes
Cooling Y/N: Yes
Days on Site: 51
Exterior: Brick Siding, Other Siding, Frame
Fencing: Full, Wood
Fireplace Features: 1 Fireplace
Fireplace Y/N: Yes
Flooring: Carpet, Ceramic Tile
Foundation: Slab
Gas: Center Point
Heating Y/N: Yes
Kitchen Features: Laminate Counters, Kitchen Island, Pantry
Laundry: Electric Dryer Hookup, Washer Hookup, Inside
Lot Dimensions: 74x234x202x190
Master Bathroom: Shower Combo
Master Bedroom: En Suite Bath, Ceiling Fan(s), Walk-In Closet(s), Master Downstairs
Parking Features: 4+ Cars Park, Carport Rear Park, Covered, Detached
Parking Total: 4
Patio/Porch Features: Covered
Sewer: Public Sewer
SQFT Total: 3710
Water: Public
Local Schools
School District: Central Community
Listed By / Shown By
Listed By
Agency Name: Guidry Group Properties
Agency Phone: 225-800-3031
Shown By
Agency Title: Burns & Co., Inc. REALTORS®
Agency Phone: (800) 375-0608

Estimate Your Payment
Estimated Payment
$ 830.69 per month $734.44 Principal & Interest $0.00 Property Tax (data not provided by mls) $96.25 Homeowner's Insurance
18202 Sheridane Ct | MLS# 2026015972
This single family home located at 18202 Sheridane Ct, Greenwell Springs, LA 70739 is currently listed for sale with an asking price of $330,000. This property was built in 1977 and has 3 bedrooms and 2 full and 1 partial baths with 2348 sq. ft. Sheridane Ct is located in the Bellingrath Estates subdivision within the Central Community school district. Search Bellingrath Estates real estate on www.burnsandco.com today.