


BEDS3
BATHS2 full 1 partial
SQUARE FEET1,628
MLS#2026012755
STATUSActive
PROPERTY TYPEResidential - Townhouse
SUBDIVISIONManchac Place
SCHOOLAscension Parish
Property Description
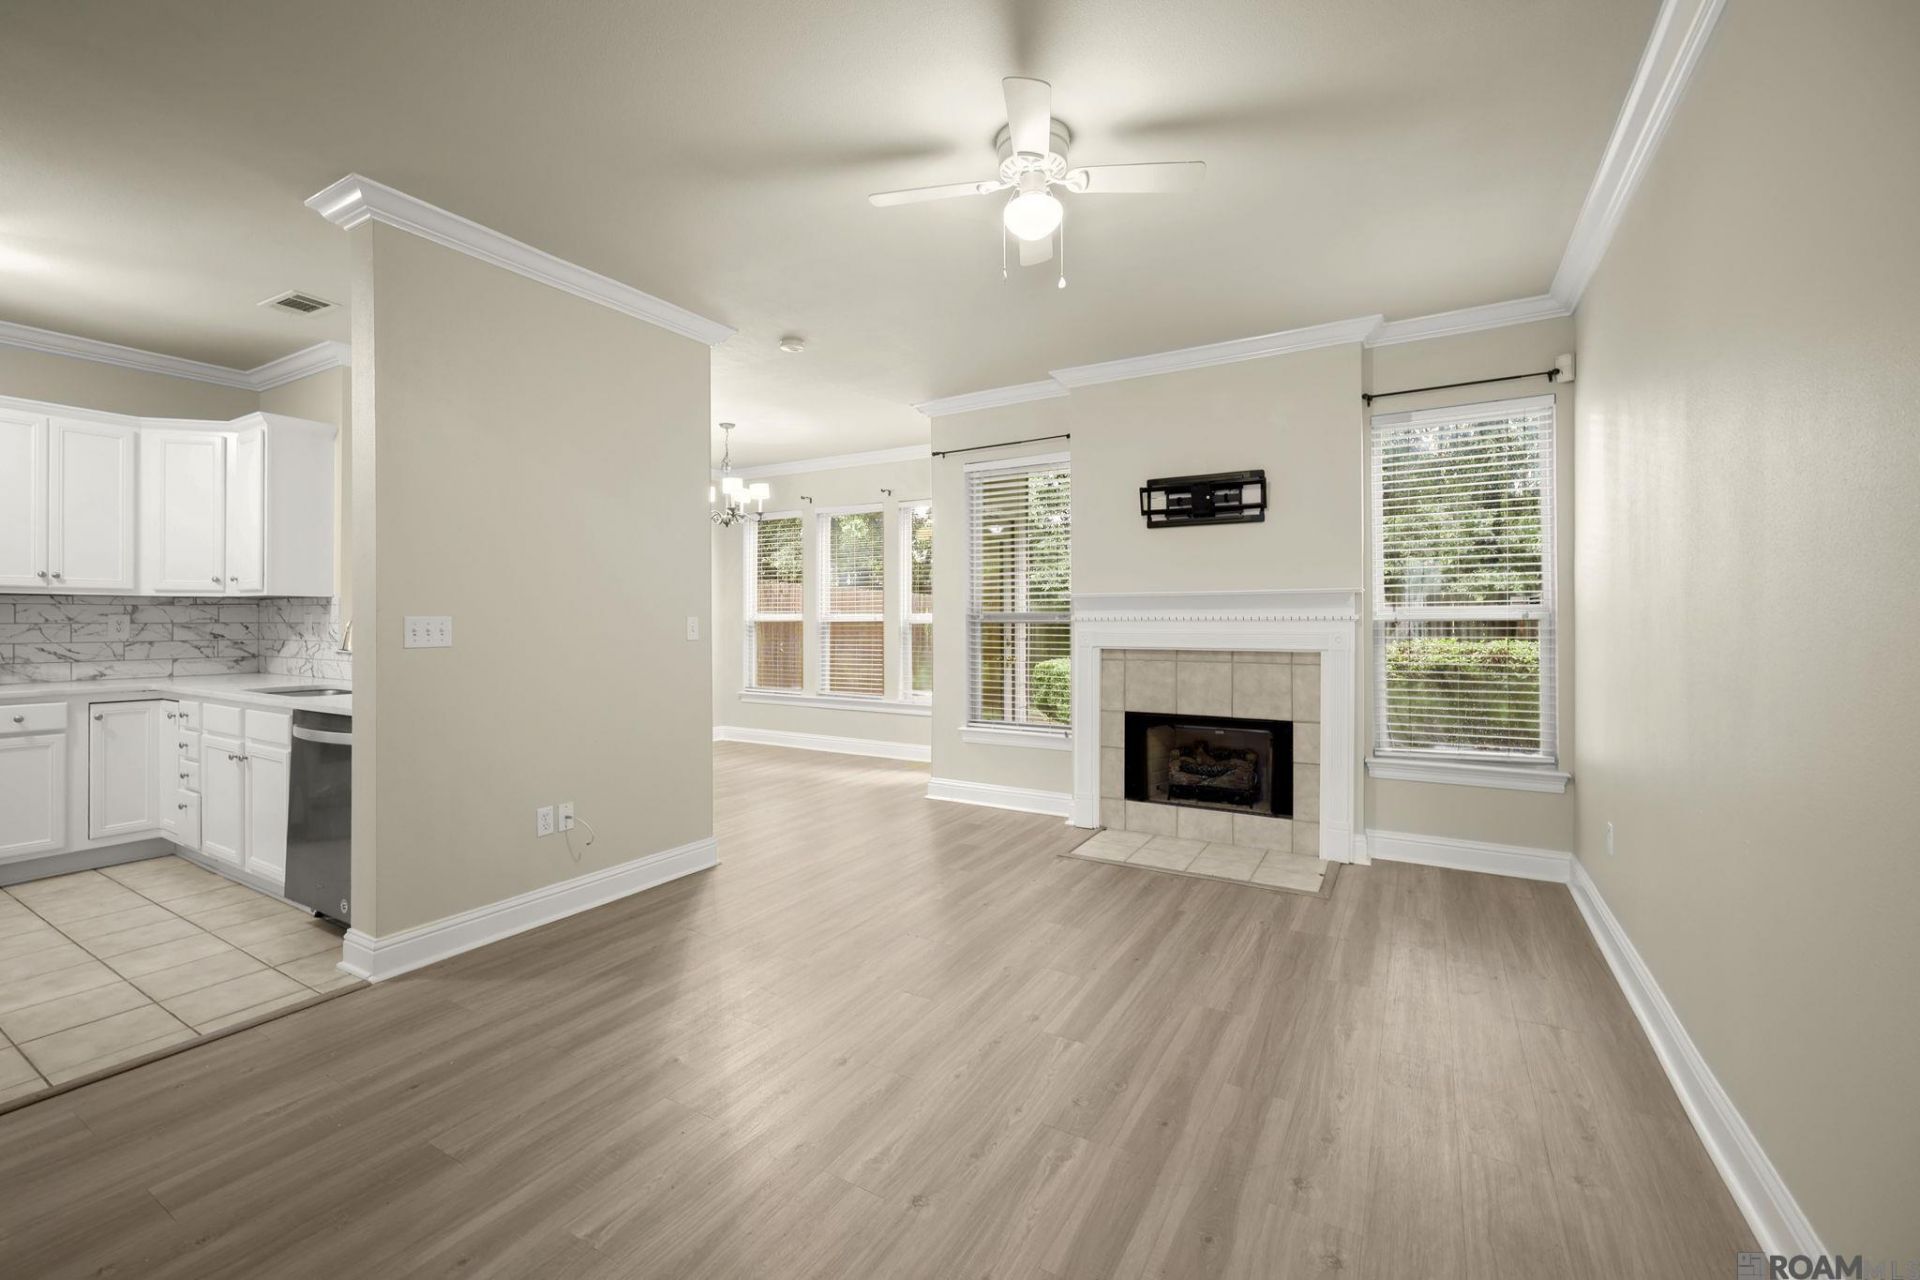
Enjoy low-maintenance living in this 3-bedroom, 2.5-bath townhome located in a Manchac Commons with sidewalks, cul-de-sacs, a neighborhood pool, and small fitness center. Freshly painted throughout, this move-in-ready home features updated kitchen and brand-new luxury vinyl plank flooring upstairs where you'll find all three bedrooms and two full baths. The primary suite features 2 walk in closets and a full private bathroom with double vanity, tub and separate shower with a water closet. Downstairs offers comfortable living space, a convenient half bath, and newly updated kitchen counters and backsplash with a walk-in pantry. All appliances remain, including the refrigerator, washer, and dryer, making your move effortless. The attached double garage provides extra storage and safety, while the private, fully fenced backyard features maintenance-free turf?no grass to mow! This home has never flooded and does not require flood insurance. Combining turnkey convenience, thoughtful updates, and desirable neighborhood amenities, this home is ready for you to move in and enjoy from day one.
Property Features
Property Type: Residential - Townhouse
Cooling: Central Air, Ceiling Fan(s)
Fenced: Yes
Fireplaces: 1
Garage: 2
Heating: Central
Home Style: Traditional
Lot Size: 0.06 Acres
Roof Type: Shingle, Hip Roof
Stories: 2.0
Year Built: 2006
Amenities
Attic Access
Landscaped
Rain Gutters
Feature Descriptions
Appliances: Dryer, Washer, Electric Cooktop, Dishwasher, Disposal, Freezer, Microwave, Range/Oven, Refrigerator
Area: ASC MLS Area 90
Association Fee: $1620/Annually
Association Fee Includes: Common Areas, Maint Subd Entry HOA, Pool HOA
Association Y/N: Yes
Community Features: Clubhouse, Community Pool, Sidewalks
Cooling Y/N: Yes
Days on Site: 3
Exterior: Brick Siding, Cement Fiber Siding, Brick
Fencing: Full, Wood
Fireplace Features: 1 Fireplace
Fireplace Y/N: Yes
Flooring: Ceramic Tile, Laminate
Foundation: Slab: Post Tension Found
Gas: Atmos
Heating Y/N: Yes
Kitchen Features: Tile Counters, Pantry, Cabinets Custom Built
Laundry: Inside
Lot: Cul-De-Sac
Lot Dimensions: 24X110
Master Bathroom: Double Vanity, Separate Shower, Water Closet
Master Bedroom: En Suite Bath,2 Closets or More, Walk-In Closet(s)
Parking Features: 2 Cars Park, Garage, Concrete, Garage Door Opener
Parking Total: 2
Patio/Porch Features: Deck, Patio: Open, Patio: Wood
Property Attached Y/N: Yes
Property Condition: Cosmetic Changes
Security: Smoke Detector(s)
Sewer: Public Sewer
Spa: Yes
Spa Features: Bath
SQFT Total: 1928
Water: Public
Window Features: Window Treatments
Local Schools
School District: Ascension Parish
Listed By / Shown By
Listed By
Agency Name: RE/MAX Professional
Agency Phone: 225-615-7755
Shown By
Agency Title: Burns & Co., Inc. REALTORS®
Agency Phone: (800) 375-0608

Estimate Your Payment
Estimated Payment
$ 641.89 per month $567.52 Principal & Interest $0.00 Property Tax (data not provided by mls) $74.38 Homeowner's Insurance
18158 Pinehurst Dr | MLS# 2026012755
This townhouse located at 18158 Pinehurst Dr, Prairieville, LA 70769 is currently listed for sale with an asking price of $255,000. This property was built in 2006 and has 3 bedrooms and 2 full and 1 partial baths with 1628 sq. ft. Pinehurst Dr is located in the Manchac Place subdivision within the Ascension Parish school district. Search Manchac Place real estate on www.burnsandco.com today.