


BEDS3
BATHS2 full
SQUARE FEET1,754
MLS#2026012208
STATUSActive
PROPERTY TYPEResidential - Single Family
SUBDIVISIONWedgewood
SCHOOLEast Baton Rouge
Property Description
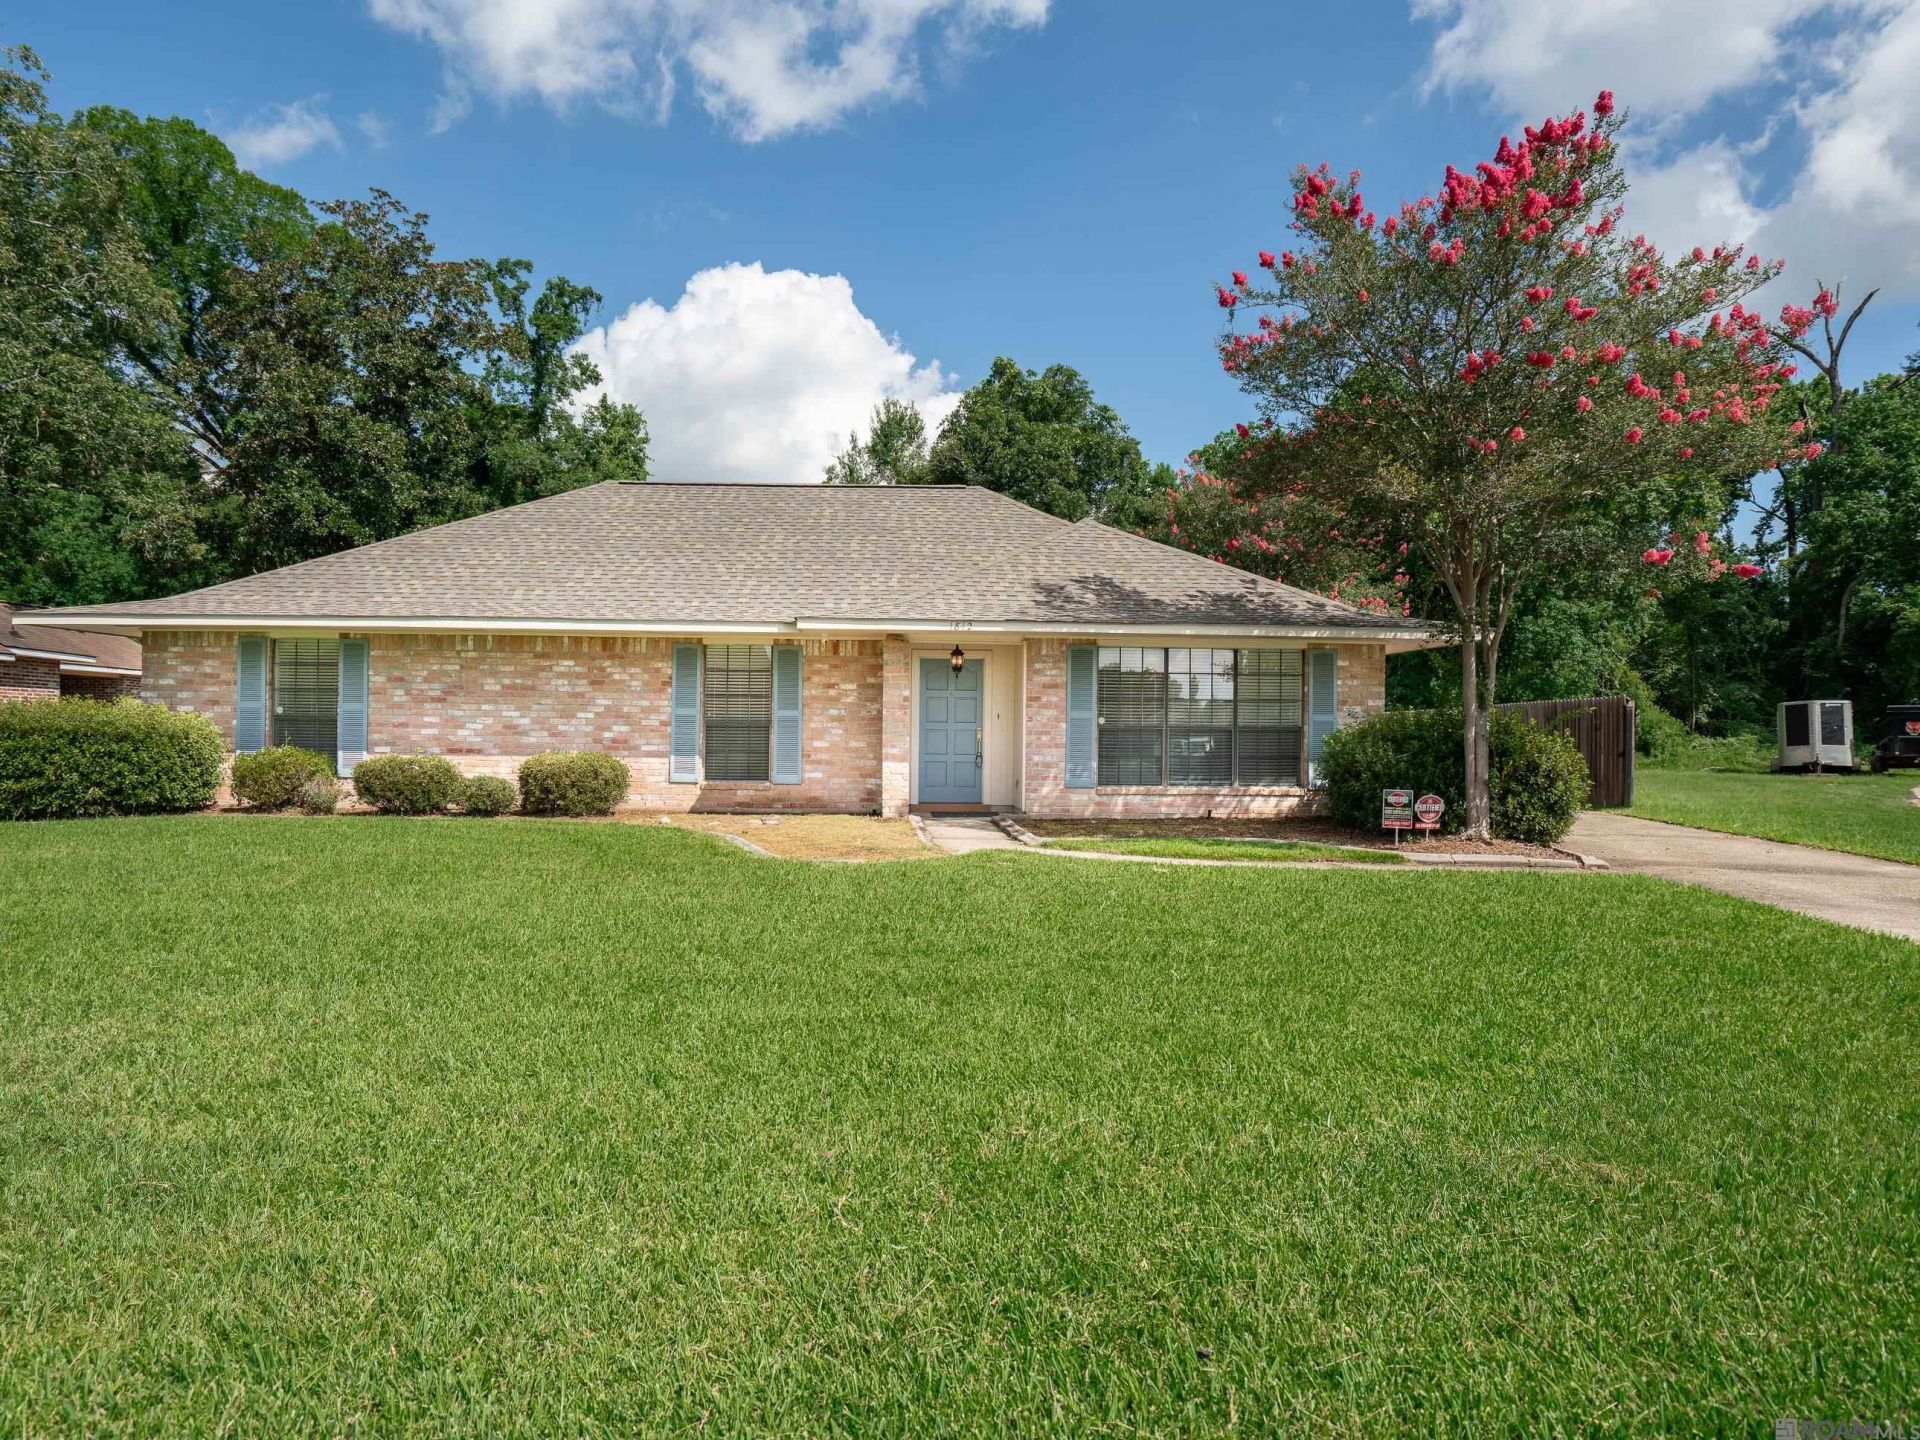
Welcome to this beautifully updated home in the desirable Wedgewood Subdivision, offering a fantastic floor plan designed for both everyday living and entertaining. Inside, you'll find wood and ceramic tile flooring, neutral paint colors, and timeless finishes throughout. The spacious kitchen features abundant cabinetry, granite countertops, a double oven, stainless steel appliances, plantation shutters, a sunny breakfast area, and a formal dining room for hosting family and friends. The inviting den showcases a beautiful brick wood-burning fireplace with a gas starter, creating a warm and cozy gathering space. The primary suite offers a private retreat with a remodeled en suite bath featuring a walk-in shower and a generous walk-in closet. The roomy guest bedrooms also include walk-in closets, providing plenty of storage. Step outside to the fully fenced backyard, complete with an electric gate and ample space for summer barbecues, outdoor entertaining, and relaxing evenings. This move-in-ready home combines comfort, style, and functionality?don't miss your opportunity to make it yours. Schedule your private showing today!
Property Features
Property Type: Residential - Single Family
Cooling: Central Air, Ceiling Fan(s)
Fenced: Yes
Fireplaces: 1
Heating: Central
Home Style: Traditional
Lot Size: 0.31 Acres
Roof Type: Shingle
Stories: 1.0
Year Built: 1982
Amenities
Landscaped
Lighting
Feature Descriptions
Appliances: Elec Stove Con, Electric Cooktop, Dishwasher, Disposal, Microwave, Refrigerator
Area: EBR MLS Area 43
Association Fee: $50/Annually
Association Fee Includes: Maint Subd Entry HOA
Association Y/N: Yes
Carport Y/N: Yes
Cooling Y/N: Yes
Days on Site: 13
Exterior: Brick Siding, Frame
Fencing: Full, Wood
Fireplace Features: 1 Fireplace, Gas Log, Wood Burning
Fireplace Y/N: Yes
Flooring: Carpet, Ceramic Tile, Wood
Foundation: Slab
Gas: Delta Utilities
Heating Y/N: Yes
Kitchen Features: Granite Counters, Pantry
Laundry: Electric Dryer Hookup, Washer Hookup, Inside, Washer/Dryer Hookups
Lot Dimensions: 56x140x96x144.17
Master Bathroom: Walk-In Closet(s), Shower Only
Master Bedroom: En Suite Bath, Ceiling Fan(s)
Other Equipment: Generator: Whole House
Parking Features: 2 Cars Park, Carport Rear Park, Covered
Parking Total: 2
Security: Security System, Smoke Detector(s)
Sewer: Public Sewer
SQFT Total: 2372
Utilities: Cable Connected
Water: Public
Window Features: Sm Window Trtmt.
Local Schools
School District: East Baton Rouge
Listed By / Shown By
Listed By
Agency Name: Compass - Perkins
Agency Phone: 225-769-1500
Shown By
Agency Title: Burns & Co., Inc. REALTORS®
Agency Phone: (800) 375-0608

Estimate Your Payment
Estimated Payment
$ 629.06 per month $556.17 Principal & Interest $0.00 Property Tax (data not provided by mls) $72.89 Homeowner's Insurance
1812 Palmwood Dr | MLS# 2026012208
This single family home located at 1812 Palmwood Dr, Baton Rouge, LA 70816 is currently listed for sale with an asking price of $249,900. This property was built in 1982 and has 3 bedrooms and 2 full baths with 1754 sq. ft. Palmwood Dr is located in the Wedgewood subdivision within the East Baton Rouge school district. Search Wedgewood real estate on www.burnsandco.com today.