


BEDS3
BATHS2 full 1 partial
SQUARE FEET2,458
MLS#2026018581
STATUSActive
PROPERTY TYPEResidential - Single Family
SUBDIVISIONRouzan Tnd
SCHOOLEast Baton Rouge
Property Description
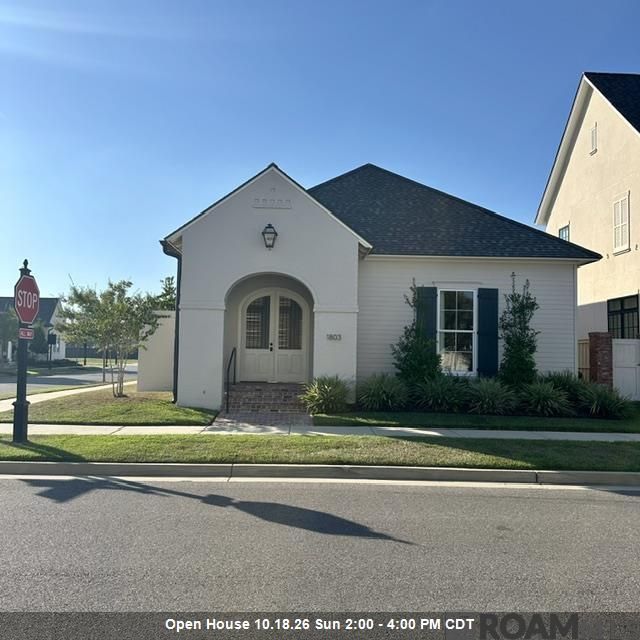
Looking for a FRESHLY PAINTED, MOVE-IN ready, large CORNER LOT with a LaFosse built SINGLE STORY beautiful home plus great curb appeal in ROUZAN? There are lots of upgrades, bricks, shutters and beams, gutters, sprinkler system, large windows and doors to bring in radiant natural light, gas fireplace,12-foot ceilings, beautiful engineered wide plank wood floors, chef's kitchen with quartzite countertops, Wolfe appliances, under cabinet lighting, walk-in pantry, island/breakfast bar, utility room with sink, cabinets and Speed Queen washer and dryer, great storage space. The en suite Primary Bedroom offers views, custom tiled shower, free standing soaking tub and dual vanities. There is ample outdoor living space with a front porch, beautiful patio courtyard and an outdoor kitchen courtyard that has a Pellet Grill! There is a wall of glass front cabinets down the 6-ft wide back hallway and also rear garage parking. This is a really great property!
Property Features
Property Type: Residential - Single Family
Cooling: Central Air, Ceiling Fan(s)
Fenced: Yes
Fireplaces: 1
Garage: 2
Heating: Central
Home Style: French
Lot Size: 0.14 Acres
Roof Type: Shingle
Stories: 1.0
Year Built: 2023
Amenities
Attic Access
Built-in Features
Ceiling 9'+
Computer Nook
Landscaped
Outdoor Kitchen
Lighting
Courtyard
Feature Descriptions
Appliances: Dryer, Washer, Electric Cooktop, Dishwasher, Disposal, Microwave, Refrigerator, Oven, Range Hood, Separate Cooktop, Stainless Steel Appliance(s)
Area: EBR MLS Area 52
Association Fee: $2292/Annually
Association Fee Includes: Accounting, Common Areas, Electricity, Gas, Maintenance Grounds, Insurance, Legal, Other Utilities, Pool HOA, Rec Facilities, Common Area Maintenance
Association Y/N: Yes
Builder Name: Lafosse Construction Company, Inc.
Community Features: Clubhouse, Community Pool, Park, Playground, Sidewalks
Cooling Y/N: Yes
Days on Site: 4
Exterior: Brick Siding, Cement Fiber Siding, Frame
Fencing: Wood
Fireplace Features: 1 Fireplace, Gas Log
Fireplace Y/N: Yes
Flooring: Ceramic Tile, Wood
Foundation: Slab: Post Tension Found
Gas: Entergy
Heating Y/N: Yes
Kitchen Features: Stone Counters, Kitchen Island, Pantry
Laundry: Laundry Room, Inside, Washer/Dryer Hookups
Lot: Corner Lot
Lot Dimensions: 122 x 49.3
Master Bathroom: Double Vanity, Walk-In Closet(s), Separate Shower, Soaking Tub, Water Closet
Master Bedroom: En Suite Bath, Ceiling Fan(s), Split, Master Downstairs
Open Parking Y/N: Yes
Parking Features: 2 Cars Park, Garage Faces Rear, On Street, Garage Door Opener
Parking Total: 2
Patio/Porch Features: Covered, Patio: Open
Property Condition: Updated/Remodeled
Sewer: Public Sewer
SQFT Total: 3827
Water: Public
Window Features: Window Treatments
Local Schools
School District: East Baton Rouge
Listed By / Shown By
Listed By
Agency Name: Compass - Perkins
Agency Phone: 225-769-1500
Shown By
Agency Title: Burns & Co., Inc. REALTORS®
Agency Phone: (800) 375-0608

Estimate Your Payment
Estimated Payment
$ 2,001.20 per month $1,769.33 Principal & Interest $0.00 Property Tax (data not provided by mls) $231.88 Homeowner's Insurance
1803 Rouzan Ave | MLS# 2026018581
This single family home located at 1803 Rouzan Ave, Baton Rouge, LA 70808 is currently listed for sale with an asking price of $795,000. This property was built in 2023 and has 3 bedrooms and 2 full and 1 partial baths with 2458 sq. ft. Rouzan Ave is located in the Rouzan Tnd subdivision within the East Baton Rouge school district. Search Rouzan Tnd real estate on www.burnsandco.com today.