


BEDS4
BATHS3 full
SQUARE FEET2,383
MLS#2026010085
STATUSActive
PROPERTY TYPEResidential - Single Family
SUBDIVISIONHarbor Crossing
SCHOOLAscension Parish
Property Description
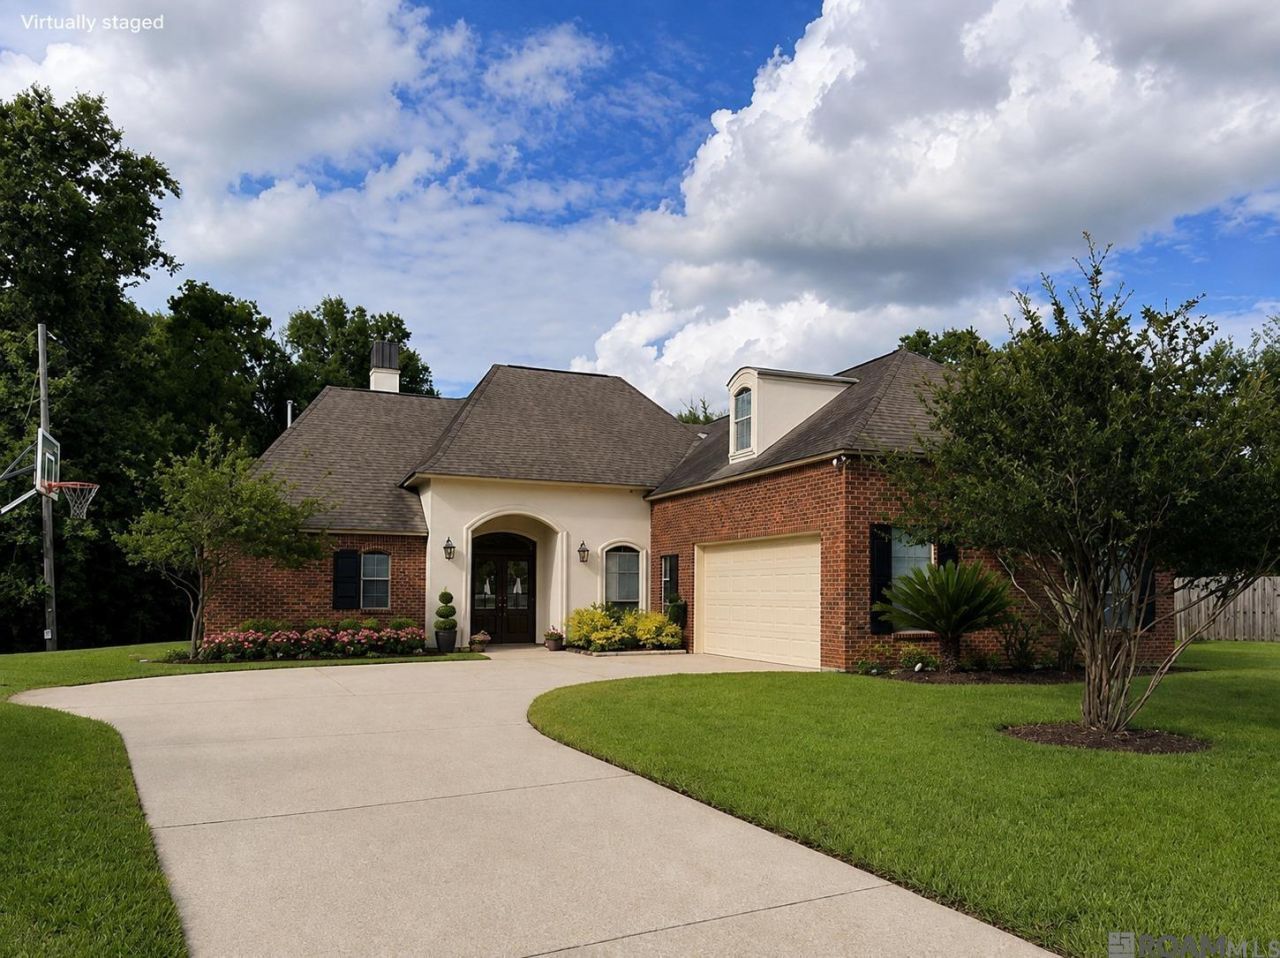
SPACE, FLEXIBILITY AND AN OVERSIZED .69-ACRE LOT IN PRAIRIEVILLE! With 4 bedrooms, 3 full baths and approximately 2,383 square feet of living area, there is plenty of room to spread out?inside and out. The heart of the home features an open kitchen and living area with a large island, abundant cabinetry and counter space, a fireplace and built-ins. The split floor plan provides privacy for the primary suite, while three additional bedrooms and two full baths offer flexibility for family, guests or a home office. A spacious upstairs bonus room provides valuable additional space for a game room, media room, playroom, hobby space or home office. Outside is where this property really stands apart. Situated on approximately .69 acres and backing to woods, the expansive and private backyard offers room to play, entertain, garden, add a pool or simply enjoy having some breathing room. A covered back patio extends the living space outdoors and overlooks the oversized yard. Conveniently located in Prairieville with easy access to shopping, dining and major commuter routes. Currently zoned for Oak Grove Primary, Prairieville Middle and Prairieville High. Possible short sale.
Property Features
Property Type: Residential - Single Family
Cooling: 2 or More Units Cool, Central Air
Fireplaces: 1
Heating: 2 or More Units Heat, Central
Home Style: French
Lot Size: 0.69 Acres
Stories: 1.0
Year Built: 2010
Feature Descriptions
Appliances: Gas Cooktop, Dishwasher, Disposal, Microwave, Refrigerator, Oven, Stainless Steel Appliance(s)
Area: ASC MLS Area 90
Association Fee: $450/Annually
Association Y/N: Yes
Cooling Y/N: Yes
Days on Site: 93
Exterior: Brick Siding, Stucco Siding
Fireplace Features: 1 Fireplace
Fireplace Y/N: Yes
Flooring: Carpet, Ceramic Tile, Wood
Foundation: Slab
Gas: Atmos
Heating Y/N: Yes
Kitchen Features: Granite Counters, Kitchen Island, Cabinets Custom Built
Master Bathroom: Double Vanity, Walk-In Closet(s), Separate Shower, Water Closet
Master Bedroom: En Suite Bath, Ceiling Fan(s)
Parking Features: Garage
Sewer: Public Sewer
Spa: Yes
Spa Features: Bath
SQFT Total: 3269
Water: Public
Local Schools
School District: Ascension Parish
Listed By / Shown By
Listed By
Agency Name: Dawson Grey Real Estate
Agency Phone: 225-325-5555
Shown By
Agency Title: Burns & Co., Inc. REALTORS®
Agency Phone: (800) 375-0608

Estimate Your Payment
Estimated Payment
$ 881.03 per month $778.95 Principal & Interest $0.00 Property Tax (data not provided by mls) $102.08 Homeowner's Insurance
18011 Pierside Ln | MLS# 2026010085
This single family home located at 18011 Pierside Ln, Prairieville, LA 70769 is currently listed for sale with an asking price of $350,000. This property was built in 2010 and has 4 bedrooms and 3 full baths with 2383 sq. ft. Pierside Ln is located in the Harbor Crossing subdivision within the Ascension Parish school district. Search Harbor Crossing real estate on www.burnsandco.com today.