


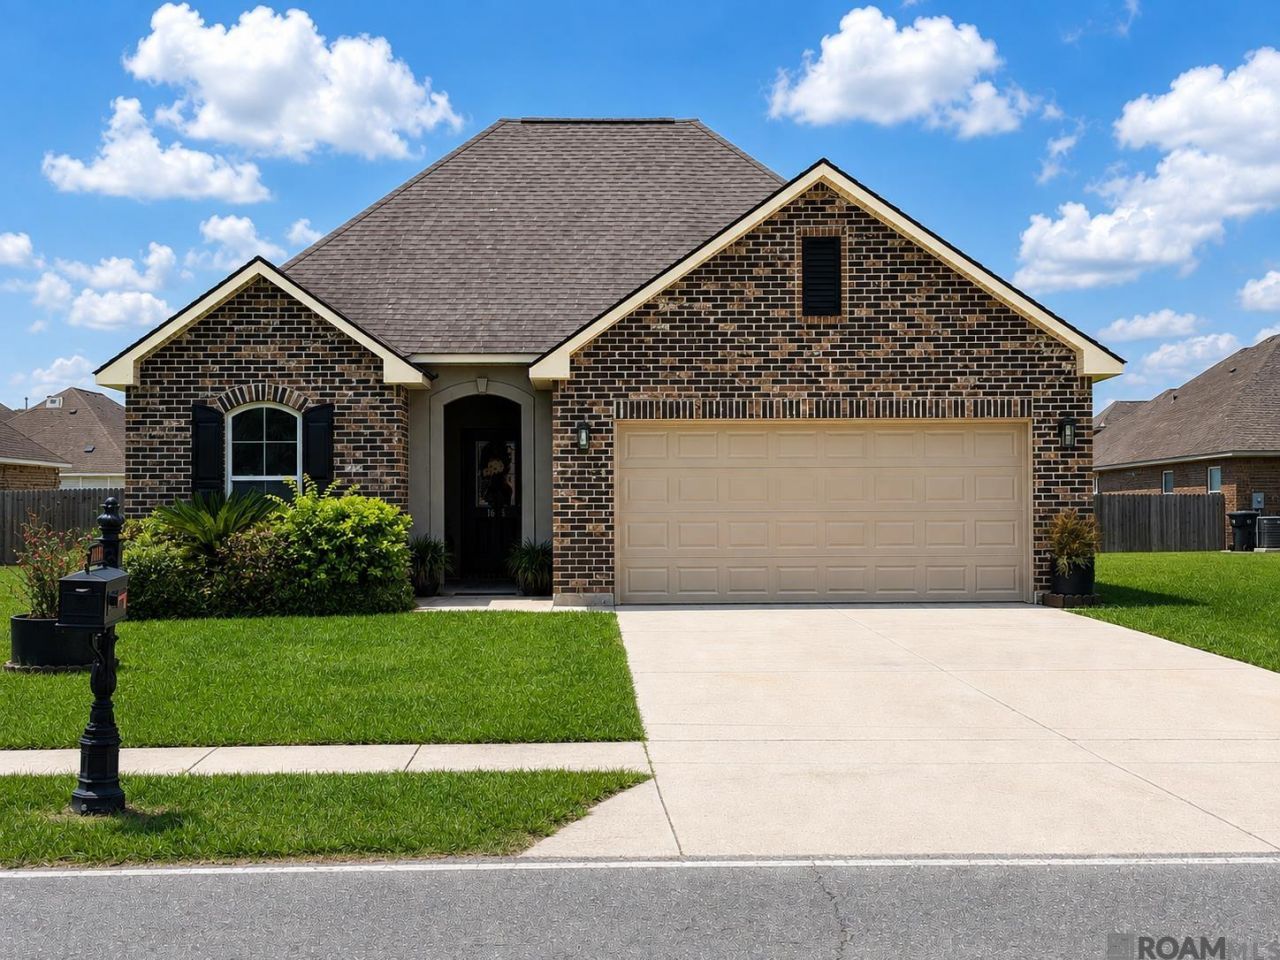
BEDS3
BATHS2 full
SQUARE FEET1,717
MLS#2026014578
STATUSActive
PROPERTY TYPEResidential - Single Family
SUBDIVISIONGonzales Trace
SCHOOLAscension Parish
Property Description
3 Bedroom - open, split floor plan, 2 Bathroom - Primary en-suite, one-owner home in City of Gonzales convenient to schools, shopping, medical offices, hospitals, and I-10 north and south. All the added features at construction by Level Homes: Crown molding throughout; Stainless steel appliances; Gas Rage; Granite Countertops; Glass backsplash; Coffee cabinet; Pendant lights; Kitchen island; Upgrade plumbing and lighting throughout home; Wood-laminate and 17x17 ceramic tile (in kitchen); Spa-like Primary bathroom with double, slab granite countertop vanity and undermount sinks, custom mirrors, soaking tub ad separate shower, plus added chandeliers. Priced below market value!
Property Features
Property Type: Residential - Single Family
Cooling: Central Air
Fenced: Yes
Garage: 2 car attached
Heating: Central
Home Style: French
Lot Size: 0.19 Acres
Stories: 1.0
Year Built: 2017
Feature Descriptions
Area: ASC MLS Area 91
Association Fee: $300/Annually
Association Y/N: Yes
Builder Name: Level Homes
Cooling Y/N: Yes
Days on Site: 67
Exterior: Brick Siding, Stucco Siding, Vinyl Siding, Brick, Fram
Fencing: Partial
Foundation: Slab
Gas: City/Parish
Heating Y/N: Yes
Lot Dimensions: 70 x 118'
Master Bathroom: Double Vanity, Walk-In Closet(s), Separate Shower, Water Closet
Master Bedroom: En Suite Bath, Ceiling 9ft Plus, Ceiling Fan(s)
Parking Features: 2 Cars Park, Attached, Garage, Off Street
Parking Total: 2
Sewer: Public Sewer
SQFT Total: 2425
Water: Public
Local Schools
School District: Ascension Parish
Listed By / Shown By
Listed By
Agency Name: Move Realty
Agency Phone: 225-644-7797
Shown By
Agency Title: Burns & Co., Inc. REALTORS®
Agency Phone: (800) 375-0608

Estimate Your Payment
Estimated Payment
$ 629.06 per month $556.17 Principal & Interest $0.00 Property Tax (data not provided by mls) $72.89 Homeowner's Insurance
1801 S Darla Ave | MLS# 2026014578
This single family home located at 1801 S Darla Ave, Gonzales, LA 70737 is currently listed for sale with an asking price of $249,900. This property was built in 2017 and has 3 bedrooms and 2 full baths with 1717 sq. ft. S Darla Ave is located in the Gonzales Trace subdivision within the Ascension Parish school district. Search Gonzales Trace real estate on www.burnsandco.com today.