


BEDS4
BATHS3 full
SQUARE FEET3,002
MLS#2025021391
STATUSPending
PROPERTY TYPEResidential - Single Family
SUBDIVISIONCountry Club West
SCHOOLEast Baton Rouge
Property Description
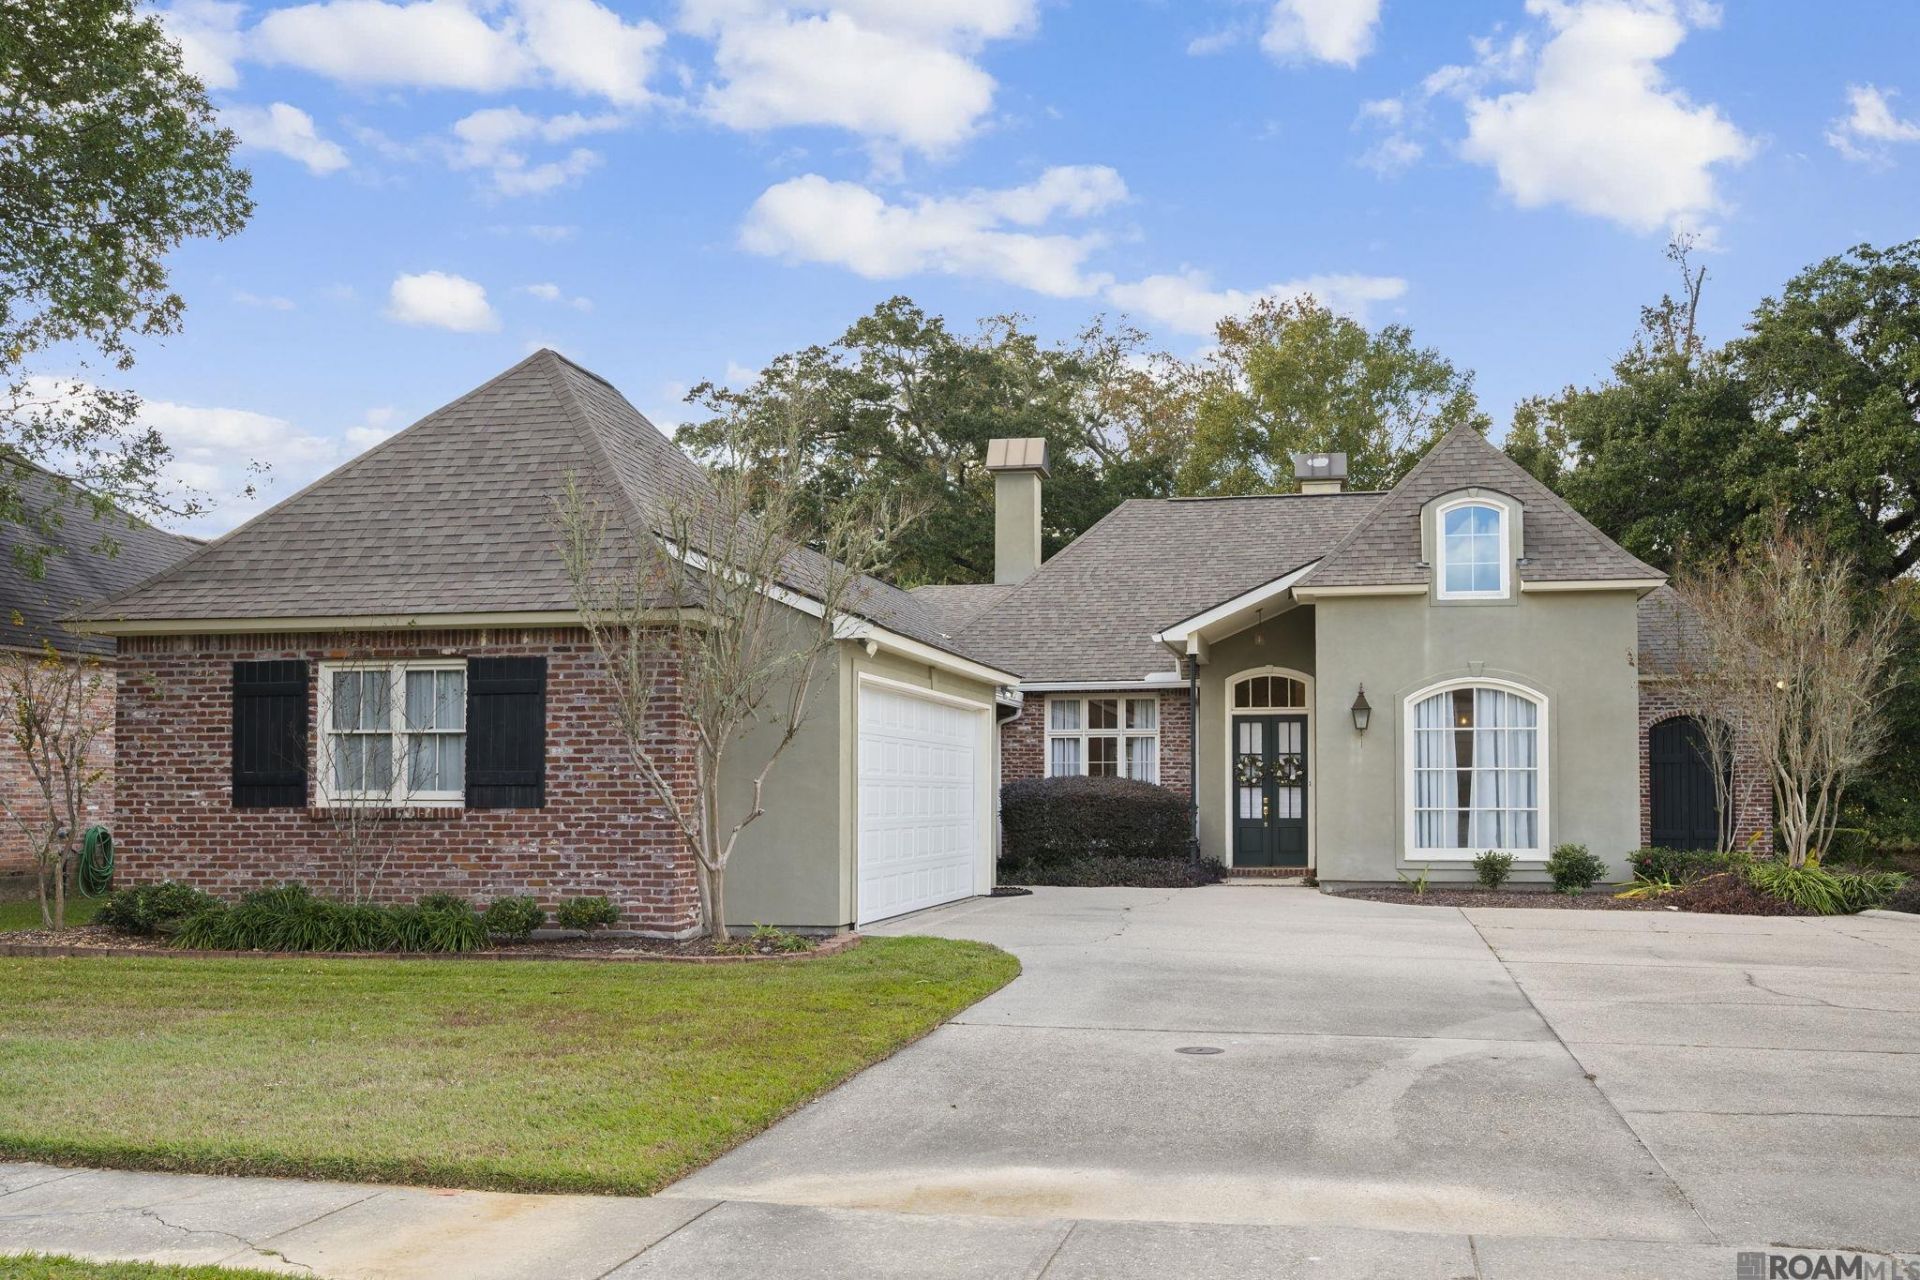
MOTIVATED Sellers - reduced to sell! Welcome to your new home in Country Club West, a quiet subdivision off of Highland Road! This four-bed, three-bath home with a dedicated office/bonus room, features a smart split floor plan ideal for everyday living or entertaining. Recent upgrades include fresh interior paint, new stainless steel kitchen appliances, and a newly installed bulkhead along the pond. The spacious primary suite offers a whirlpool tub, separate glass shower, double vanities, and a large walk-in closet. The kitchen boasts an oversized granite-topped island, walk-in pantry, and a butler's pantry. Bright, open living areas flow seamlessly together, accented by wood floors, halls, butler's pantry, living room, and office/bonus room. The bedrooms have new carpet. Outdoor living shines here. Enjoy a covered patio, new deck, and an outdoor kitchen with sink and grill, all overlooking the pond. The shaded backyard is refreshingly low maintenance, giving you more time to enjoy the space without extra work. Additional perks include a new polyurea floor in the garage storage, which features a large storage room with shelving, and a 22KW whole-home Generac generator.
Property Features
Property Type: Residential - Single Family
Cooling: Central Air
Fenced: Yes
Fireplaces: 2
Garage: 2
Heating: Central
Home Style: New Orleans
Lot Size: 0.37 Acres
Roof Type: Shingle
Stories: 1.0
Year Built: 2002
Amenities
Built-in Features
Ceiling 9'+
Crown Molding
Attic Storage
Feature Descriptions
Appliances: Electric Cooktop, Dishwasher, Disposal, Microwave, Range/Oven
Area: EBR MLS Area 53
Association Fee: $450/Annually
Association Fee Includes: Accounting
Association Y/N: Yes
Community Features: Sidewalks
Cooling Y/N: Yes
Days on Site: 186
Exterior: Brick Siding, Cement Fiber Siding, Stucco Siding, Bri
Fencing: Wood, Other
Fireplace Features: 2 Fireplaces, Gas Log
Fireplace Y/N: Yes
Flooring: Carpet, Ceramic Tile, Wood
Foundation: Slab
Gas: Entergy
Heating Y/N: Yes
Kitchen Features: Counters Solid Surface, Kitchen Island, Pantry, Cabinets Custom Built
Laundry: Washer/Dryer Hookups
Lot: Shade Tree(s)
Lot Dimensions: 114.2 x 89.14 x 159.7 x 162.1
Master Bathroom: Double Vanity, Walk-In Closet(s), Separate Shower
Master Bedroom: En Suite Bath, Ceiling 9ft Plus, Ceiling Fan(s), Walk-In Closet(s)
Parking Features: 2 Cars Park, Garage, Driveway, Garage Door Opener
Parking Total: 2
Security: Security System, Smoke Detector(s)
Sewer: Comm. Sewer
Spa: Yes
Spa Features: Bath
SQFT Total: 3933
Utilities: Cable Connected
Water: Comm. Water
Waterfront: Seawall, Other Waterfront
Local Schools
School District: East Baton Rouge
Listed By / Shown By
Listed By
Agency Name: Clear Properties, LLC
Agency Phone: 225-308-7226
Shown By
Agency Title: Burns & Co., Inc. REALTORS®
Agency Phone: (800) 375-0608

Estimate Your Payment
Estimated Payment
$ 1,321.55 per month $1,168.42 Principal & Interest $0.00 Property Tax (data not provided by mls) $153.13 Homeowner's Insurance
17928 Pecan Shadows Dr | MLS# 2025021391
This single family home located at 17928 Pecan Shadows Dr, Saint George, LA 70810 is currently listed for sale with an asking price of $525,000. This property was built in 2002 and has 4 bedrooms and 3 full baths with 3002 sq. ft. Pecan Shadows Dr is located in the Country Club West subdivision within the East Baton Rouge school district. Search Country Club West real estate on www.burnsandco.com today.