


BEDS3
BATHS2 full 1 partial
SQUARE FEET2,456
MLS#2026018078
STATUSActive
PROPERTY TYPEResidential - Single Family
SUBDIVISIONCountry Club West
SCHOOLEast Baton Rouge
Property Description
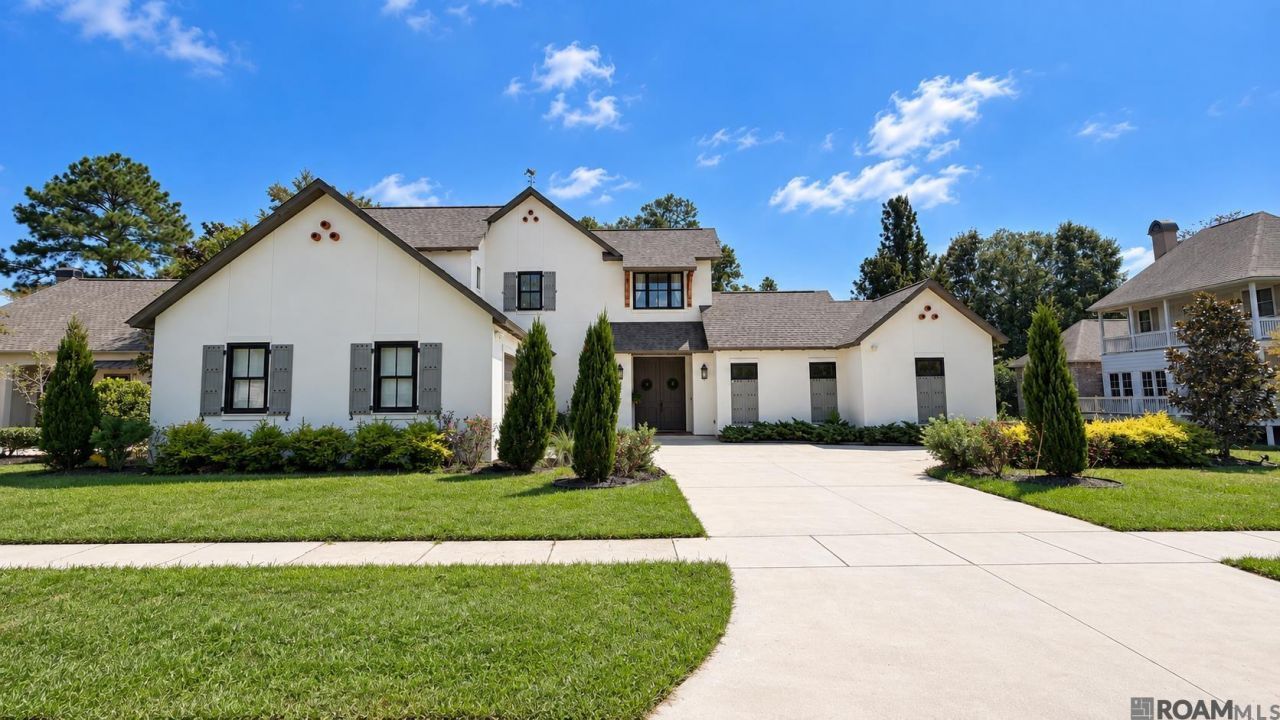
Distinctive Spanish Mission architecture and thoughtful custom details set this four-year-old home apart. Designed with character throughout, the two-story residence features warm brick floors, dramatic arched architectural elements, and soaring 20-foot ceilings in the living room where the fireplace is the focal point of the room. The kitchen is designed for cooking and entertaining, featuring a 48-inch dual-fuel range, dedicated ice maker, coffee bar, beautiful custom cabinetry, and a spacious walk-in pantry. The primary suite offers a retreat of its own with a cathedral ceiling and architectural detailing that continues the character of the home. With three bedrooms and two-and-a-half baths, the floor plan combines dramatic gathering spaces with comfortable private areas. Outdoor living is equally inviting with a covered outdoor kitchen equipped with a built-in grill and undercounter refrigerator?perfect for entertaining. A small pond along the side of the property adds to the setting and provides a unique view from the home and outdoor spaces. Only four years old, this home offers the craftsmanship and architectural personality typically associated with a one-of-a-kind custom build.
Property Features
Property Type: Residential - Single Family
Cooling: 2 or More Units Cool, Central Air
Heating: 2 or More Units Heat
Home Style: Spanish
Lot Size: 0.35 Acres
Roof Type: Shingle
Stories: 2.0
Year Built: 2022
Feature Descriptions
Area: EBR MLS Area 53
Association Fee: $450/Annually
Association Y/N: Yes
Builder Name: Go Construction Management LLC
Cooling Y/N: Yes
Days on Site: 13
Exterior: Brick Siding, Cement Fiber Siding, Stucco Siding, Bri
Flooring: Brick, Ceramic Tile, Wood
Foundation: Slab
Gas: Entergy
Heating Y/N: Yes
Lot Dimensions: 107x146x104x139
Master Bathroom: Double Vanity, Dressing Area,2 Closets or More, Walk-In Closet(s)
Master Bedroom: En Suite Bath,2 Closets or More, Ceiling 9ft Plus, Cathedral Ceiling(s), Ceiling Fan(s), Walk-In Closet(s), Master Downstairs
Parking Features: 2 Cars Park
Parking Total: 2
Sewer: Public Sewer
SQFT Total: 3634
Water: Public
Local Schools
School District: East Baton Rouge
Listed By / Shown By
Listed By
Agency Name: Pennant Real Estate
Agency Phone: 225-663-2112
Shown By
Agency Title: Burns & Co., Inc. REALTORS®
Agency Phone: (800) 375-0608

Estimate Your Payment
Estimated Payment
$ 1,887.67 per month $1,668.95 Principal & Interest $0.00 Property Tax (data not provided by mls) $218.72 Homeowner's Insurance
17909 Pecan Shadows Dr | MLS# 2026018078
This single family home located at 17909 Pecan Shadows Dr, Baton Rouge, LA 70810 is currently listed for sale with an asking price of $749,900. This property was built in 2022 and has 3 bedrooms and 2 full and 1 partial baths with 2456 sq. ft. Pecan Shadows Dr is located in the Country Club West subdivision within the East Baton Rouge school district. Search Country Club West real estate on www.burnsandco.com today.