


BEDS5
BATHS3 full 1 partial
SQUARE FEET3,441
MLS#2026012593
STATUSActive
PROPERTY TYPEResidential - Single Family
SUBDIVISIONCountry Club West
SCHOOLEast Baton Rouge
Property Description
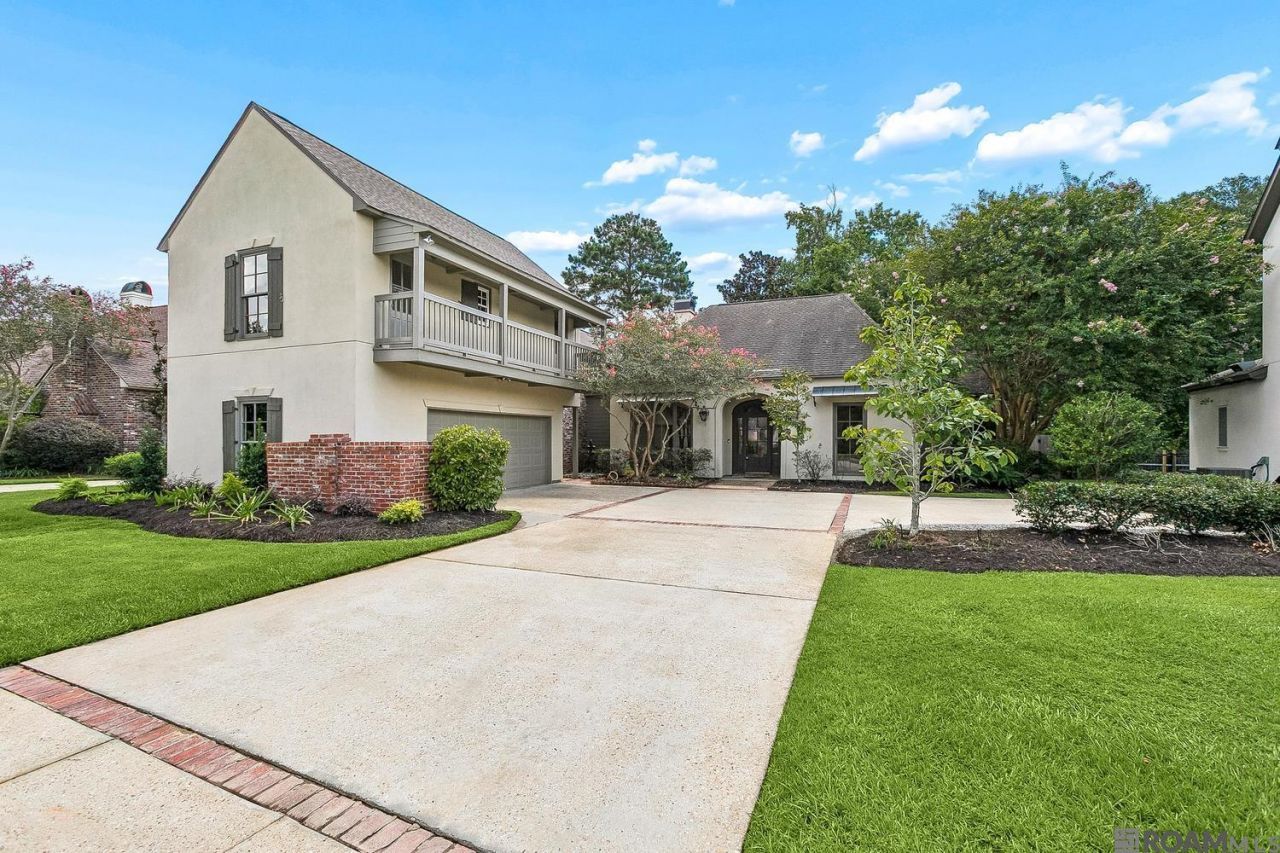
Summer Sales Incentives - A $10,000 credit will be offered to any buyer with an acceptable offer that goes under contract on or before July 21, 2026. From the grand entry and elegant formal living spaces to the spacious keeping room and views overlooking the backyard, this beautifully updated French-style home blends timeless elegance with everyday comfort. Featuring five bedrooms, 3.5 bathrooms, a peaceful lake view and recent updates throughout, this home is located in highly desirable Country Club West. The living and dining room combination features a fireplace, built-ins, new wood floors and butler's pantry nearby which is great for entertaining. Privately located, the primary suite features new wood flooring, a cozy reading nook, and a beautifully updated en suite bath. Primary bathroom has a new tiled floor and shower with a glass door, a soaking tub, dual vanities and spacious closets. Just beyond the laundry room is an additional bedroom with beautiful wood flooring and a full bath, making it ideal for guests or multigenerational living. The gourmet kitchen features a new gas cooktop with a vent hood, granite countertops, custom cabinetry, a large eat-in island, and a walk-in pantry. The spacious keeping room just off the kitchen is filled with natural light, creating the perfect space for everyday living and gathering with family and friends. A flexible office or fifth bedroom is tucked behind the kitchen, offering privacy for guests or working from home. Upstairs, two spacious bedrooms share an updated bathroom featuring new tile flooring, a tiled shower surround, a tub and access to a private balcony. Thoughtfully designed with exceptional storage throughout, including a plumbed and air-conditioned storage room in the garage. Enjoy peaceful evening lake view from the extended wood deck, which offers plenty of room for grilling, relaxing, and entertaining outdoors. New front window in the dining room and front bedroom.
Property Features
Property Type: Residential - Single Family
Cooling: 2 or More Units Cool, Ceiling Fan(s)
Fenced: Yes
Heating: 2 or More Units Heat, Central, Gas Heat
Home Style: French
Lot Size: 0.30 Acres
Roof Type: Shingle
Stories: 1.0
Year Built: 1998
Amenities
Attic Access
Built-in Features
Ceiling 9'+
Ceiling Varied Heights
Crown Molding
Attic Storage
Landscaped
Lighting
Sprinkler System
Feature Descriptions
Appliances: Elec Stove Con, Gas Stove Con, Dryer, Washer, Gas Cooktop, Dishwasher, Disposal, Microwave, Range/Oven, Range Hood, Gas Water Heater, Stainless Steel Appliance(s)
Area: EBR MLS Area 53
Association Fee: $450/Annually
Association Fee Includes: Common Areas
Association Y/N: Yes
Cooling Y/N: Yes
Days on Site: 1
Exterior: Brick Siding, Brick, Frame
Fencing: Wood
Fireplace Features: Gas Log, Other
Fireplace Y/N: Yes
Flooring: Carpet, Ceramic Tile, Wood
Foundation: Slab
Gas: Delta Utilities
Heating Y/N: Yes
Kitchen Features: Granite Counters, Counters Solid Surface, Kitchen Island, Pantry, Cabinets Custom Built
Laundry: Laundry Room, Electric Dryer Hookup, Washer Hookup, Inside
Lot Dimensions: 85 x 139 x 105 x 137
Master Bathroom: Double Vanity,2 Closets or More, Walk-In Closet(s), Separate Shower
Master Bedroom: En Suite Bath, Ceiling 9ft Plus, Ceiling Fan(s)
Parking Features: Garage, Dirt Surface
Patio/Porch Features: Covered, Patio: Open, Patio: Concrete, Patio: Wood
Security: Security System, Smoke Detector(s)
Sewer: Public Sewer
Spa: Yes
Spa Features: Bath
SQFT Total: 4754
Utilities: Cable Connected
Water: Public
Local Schools
School District: East Baton Rouge
Listed By / Shown By
Listed By
Agency Name: Coldwell Banker ONE
Agency Phone: 225-925-2500
Shown By
Agency Title: Burns & Co., Inc. REALTORS®
Agency Phone: (800) 375-0608

Estimate Your Payment
Estimated Payment
$ 1,799.82 per month $1,591.28 Principal & Interest $0.00 Property Tax (data not provided by mls) $208.54 Homeowner's Insurance
17847 Pecan Shadows Dr | MLS# 2026012593
This single family home located at 17847 Pecan Shadows Dr, Baton Rouge, LA 70810 is currently listed for sale with an asking price of $715,000. This property was built in 1998 and has 5 bedrooms and 3 full and 1 partial baths with 3441 sq. ft. Pecan Shadows Dr is located in the Country Club West subdivision within the East Baton Rouge school district. Search Country Club West real estate on www.burnsandco.com today.