


BEDS4
BATHS3 full 1 partial
SQUARE FEET2,356
MLS#2026012175
STATUSActive
PROPERTY TYPEResidential - Single Family
SUBDIVISIONVillage Lakes
SCHOOLEast Baton Rouge
Property Description
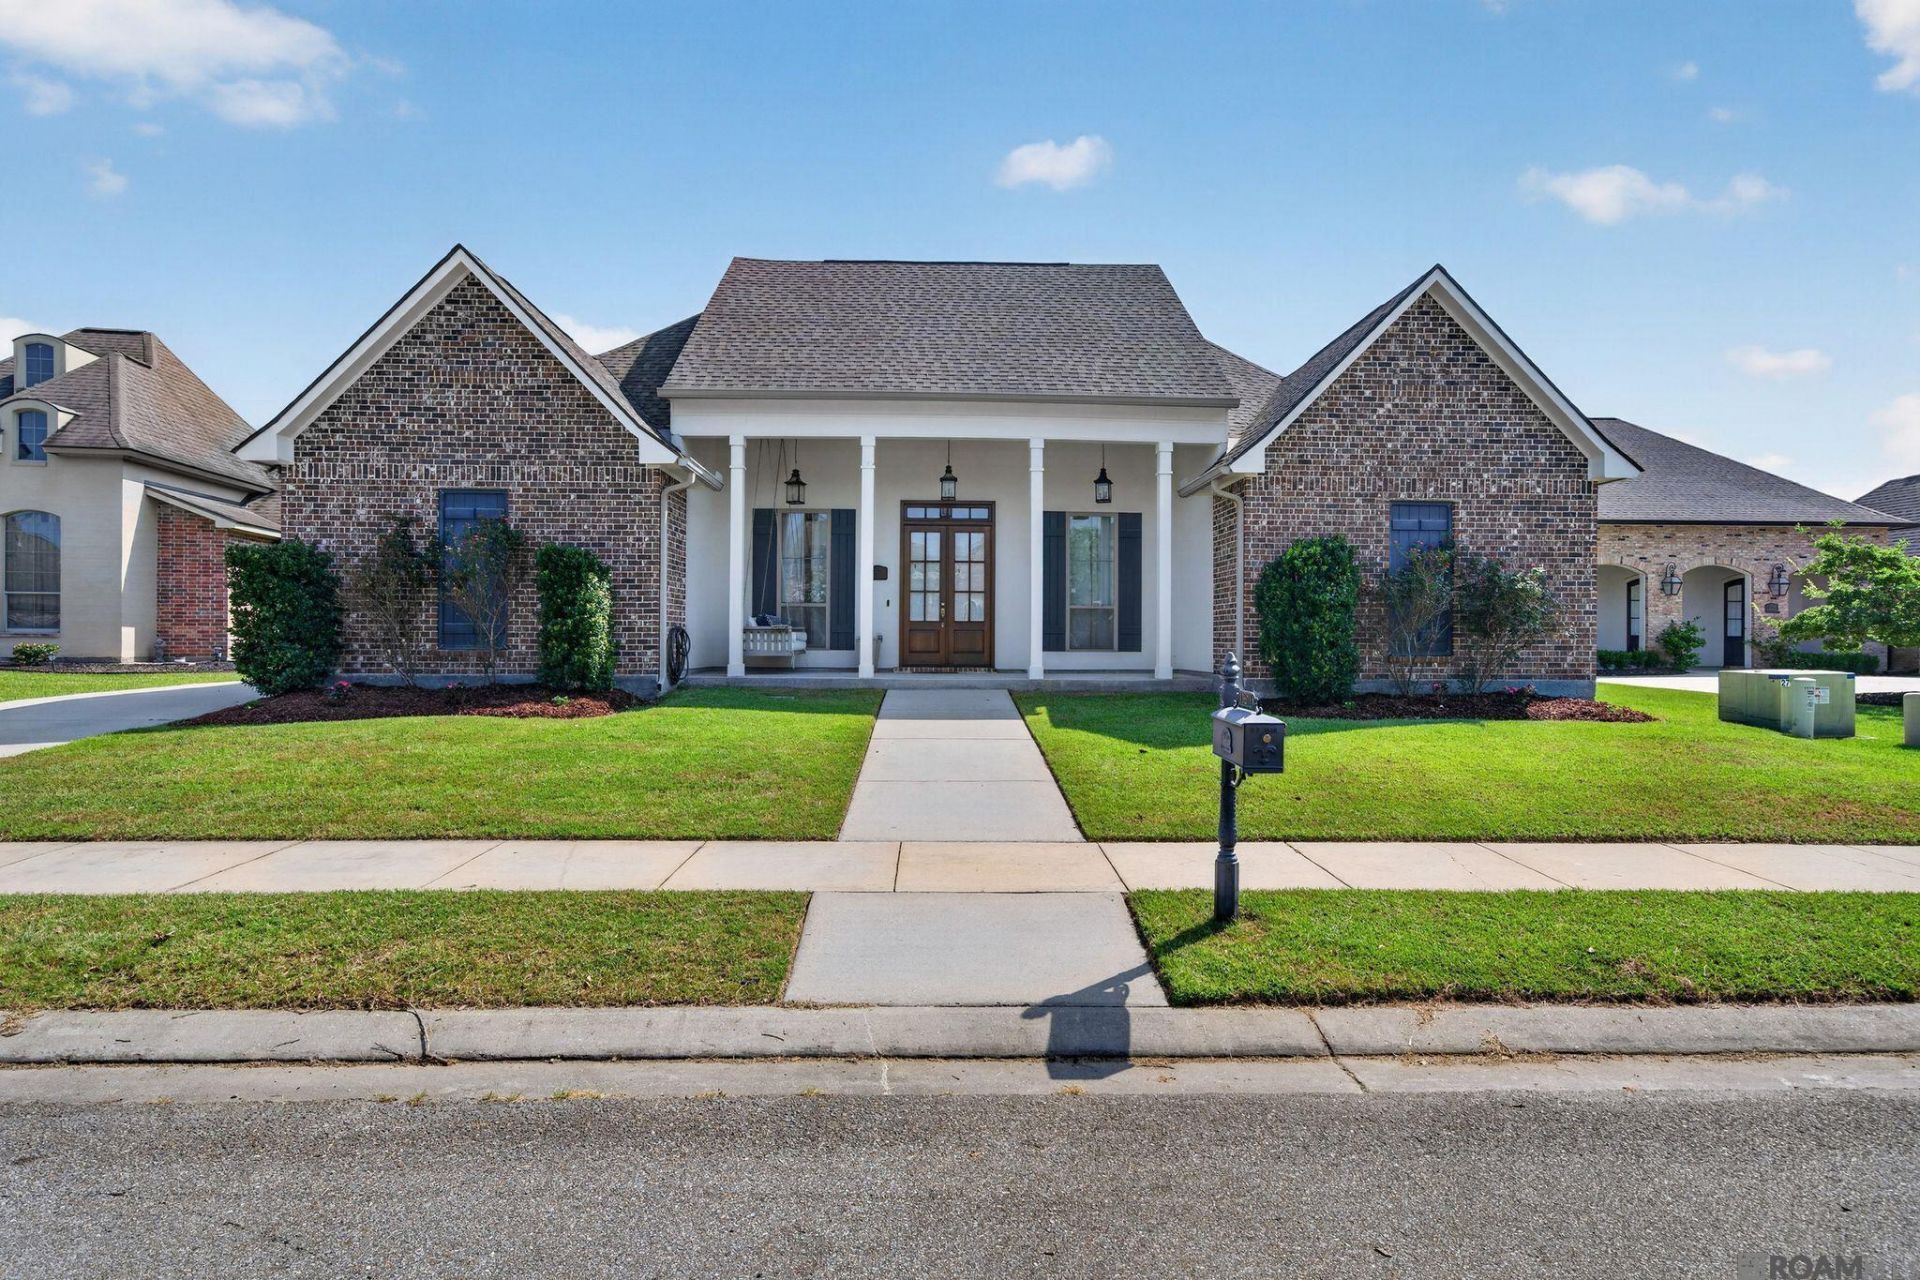
Wonderful 4 Bedroom 3.5 Bath home on one of the LARGEST LOTS in Central's Village Lakes Subdivision! Open Kitchen features MIRAGE QUARTZ countertops & island, stainless appliances including 5 burner GAS COOKTOP, lots of cabinets and large pantry with RECLAIMED BARN DOOR. Large Living Room SHIPLAP WALL, linear fireplace and great natural light. Beautiful WOOD FLOORS throughout Living Room, Dining Room, Kitchen, Hallway and Master Bedroom. Private Master Suite with CATHEDRAL CEILINGS, quartz countertops on dual sinks, soaking tub, separate shower and large WALK-IN CLOSET. Generous sized Guest Rooms - 2 with Jack & Jill and the other en-suite. Nice rear porch and extended patio, OUTDOOR LIVING ROOM w/ FIREPLACE, sink and huge yard! 2 car garage with additional storage/workshop. Builders personal home with so much charm and character!!
Property Features
Property Type: Residential - Single Family
Cooling: Central Air
Heating: Central
Home Style: Traditional
Lot Size: 0.31 Acres
Stories: 1.0
Year Built: 2018
Feature Descriptions
Area: EBR MLS Area 22
Association Fee: $350/Annually
Association Y/N: Yes
Cooling Y/N: Yes
Days on Site: 14
Exterior: Brick Siding, Stucco Siding
Foundation: Slab
Gas: Other
Heating Y/N: Yes
Lot Dimensions: 75.02 x 181.46 x 75 x 180.71
Master Bedroom: En Suite Bath, Ceiling 9ft Plus, Cathedral Ceiling(s), Ceiling Fan(s)
Parking Features: 2 Cars Park
Parking Total: 2
Sewer: Public Sewer
SQFT Total: 3418
Water: Public
Local Schools
School District: East Baton Rouge
Listed By / Shown By
Listed By
Agency Name: Gaspard & Co Real Estate LLC
Agency Phone: 225-480-9100
Shown By
Agency Title: Burns & Co., Inc. REALTORS®
Agency Phone: (800) 375-0608

Estimate Your Payment
Estimated Payment
$ 1,126.46 per month $995.94 Principal & Interest $0.00 Property Tax (data not provided by mls) $130.52 Homeowner's Insurance
17677 Magnolia Trace Dr | MLS# 2026012175
This single family home located at 17677 Magnolia Trace Dr, Greenwell Springs, LA 70739 is currently listed for sale with an asking price of $447,500. This property was built in 2018 and has 4 bedrooms and 3 full and 1 partial baths with 2356 sq. ft. Magnolia Trace Dr is located in the Village Lakes subdivision within the East Baton Rouge school district. Search Village Lakes real estate on www.burnsandco.com today.