


BEDS4
BATHS2 full
SQUARE FEET2,286
MLS#2026018568
STATUSActive
PROPERTY TYPEResidential - Single Family
SUBDIVISIONEagles Landing
SCHOOLAscension Parish
Property Description
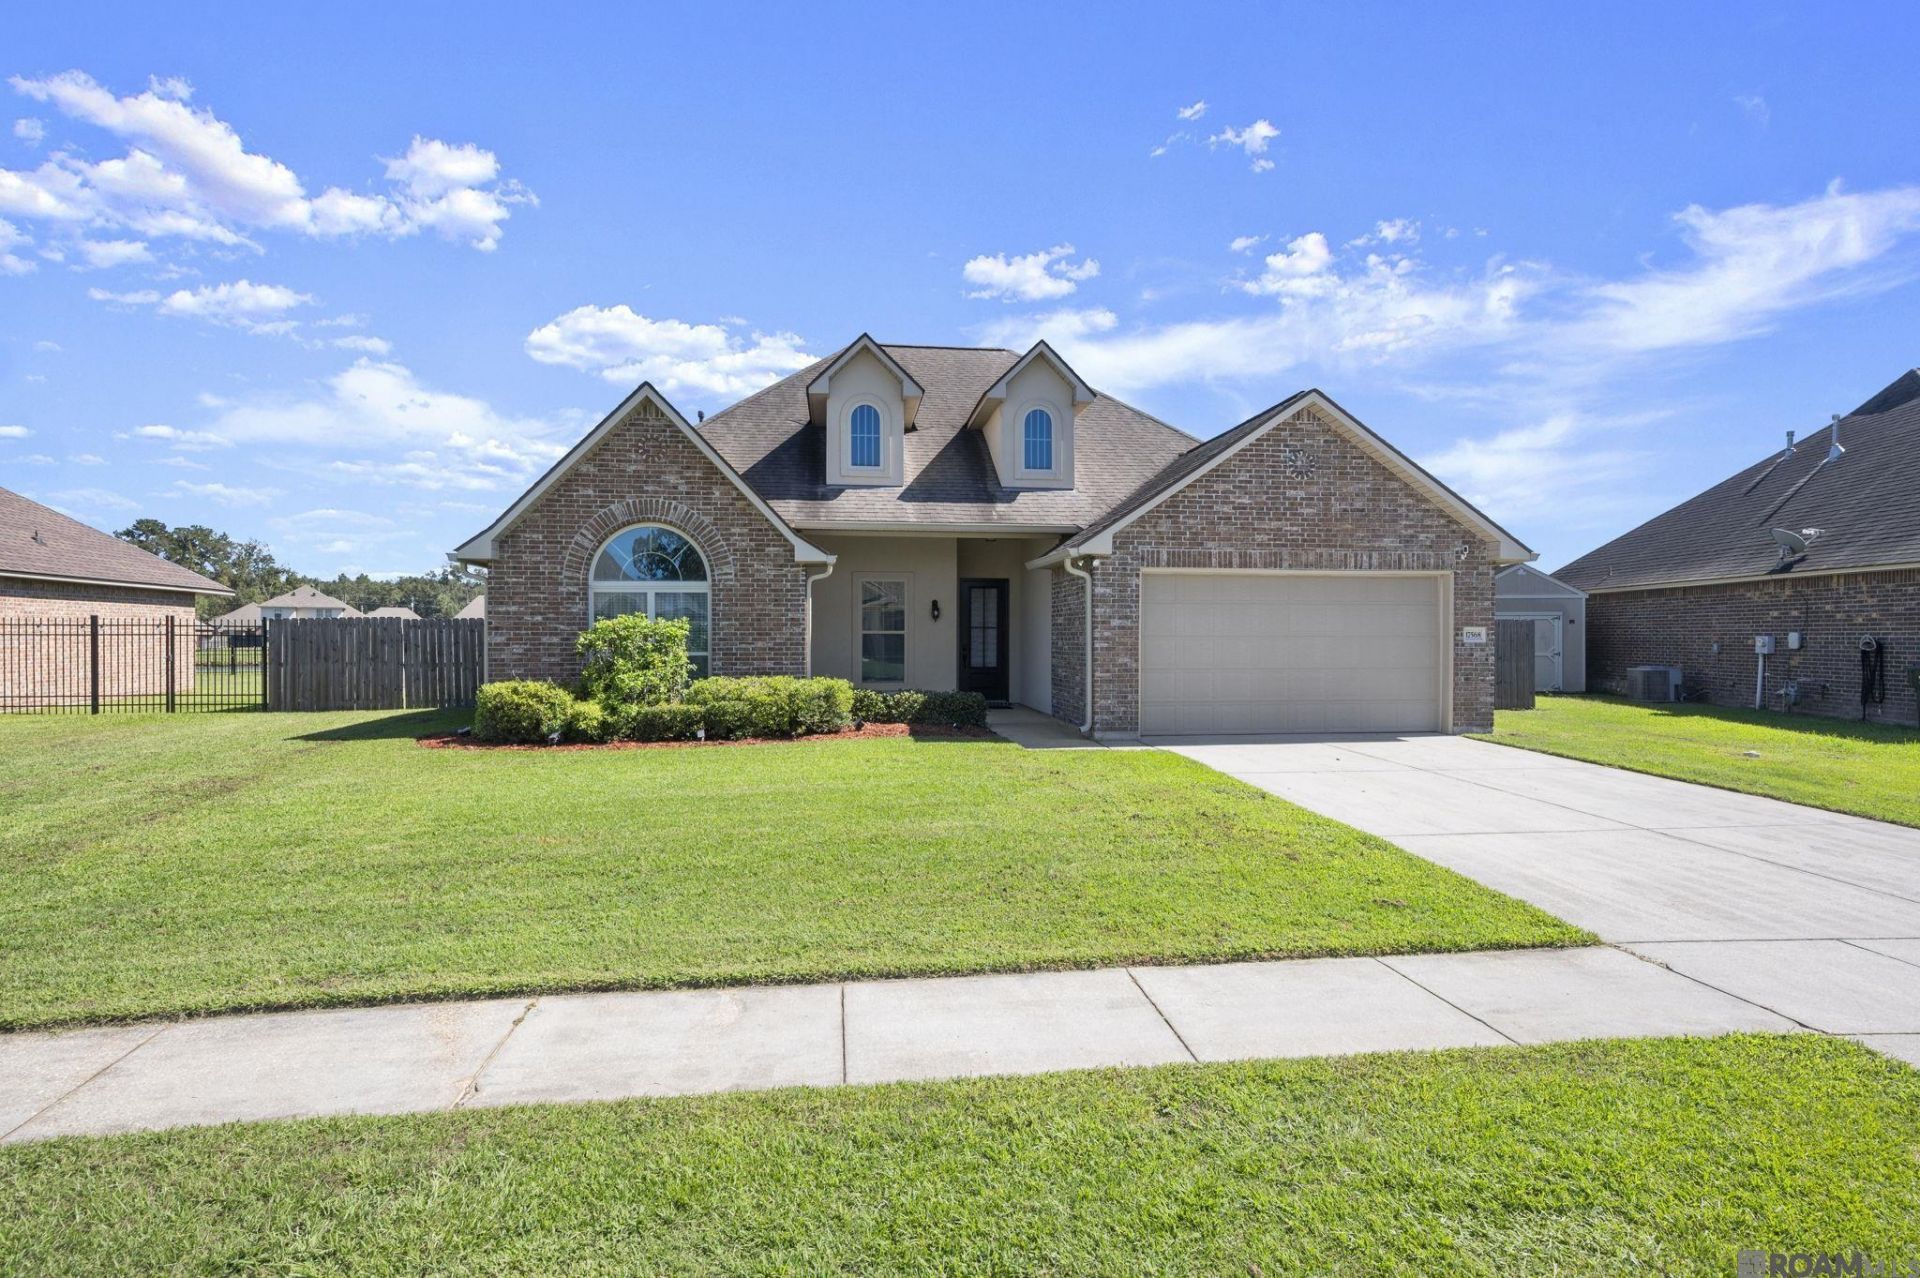
**Your Backyard Just Became Everyone's Favorite Hangout Spot!** Imagine spending weekends floating in your own inground pool, grabbing a drink at the swim-up bar, and enjoying peaceful pond views without ever leaving home. This 4-bedroom, 2-bath home featuring The Crescent floor plan brings together the space, style, and outdoor living you've been looking for! If you love cooking, hosting friends, or just having room to spread out, this kitchen delivers! We're talking gorgeous slab granite countertops, a large center island with a gas cooktop, built-in wall oven, microwave, pantry, tons of cabinet storage, and a ceramic tile backsplash. The open living area feels bright and welcoming with natural sunlight, laminate wood flooring, crown molding, and recessed lighting. The spacious primary suite offers your own private retreat with a walk-in closet and an ensuite bathroom featuring a soaking tub, separate walk-in shower, dual vanities, private water closet, and linen storage. But let's talk about that backyard again! A covered patio, private inground swimming pool with swim-up bar, iron fencing, gas ready for outdoor cooking on patio and direct access to a stocked pond create the ultimate outdoor entertaining space. Whether you're hosting a pool party or enjoying a quiet evening by the water, this backyard is something special. Additional features include a post-tension foundation, architectural shingles. Neighborhood amenities include sidewalks, stocked fishing ponds, and a community swimming pool. **Your own pool, waterfront views, an entertainer's kitchen, and room for everyone? This one checks a whole lot of boxes!**
Property Features
Property Type: Residential - Single Family
Cooling: Central Air, Ceiling Fan(s)
Fenced: Yes
Fireplaces: 1
Garage: 2 car attached
Heating: Central
Home Style: Traditional
Lot Size: 0.29 Acres
Roof Type: Shingle
Stories: 1.0
Year Built: 2016
Amenities
Attic Access
Ceiling 9'+
Tray Ceiling(s)
Ceiling Varied Heights
Vaulted Ceiling(s)
Crown Molding
Landscaped
Lighting
Feature Descriptions
Appliances: Gas Stove Con, Gas Cooktop, Dishwasher, Disposal, Microwave, Oven, Separate Cooktop
Area: ASC MLS Area 90
Association Fee: $360/Annually
Association Fee Includes: Common Areas, Maint Subd Entry HOA, Management, Pool HOA
Association Y/N: Yes
Builder Name: D.r. Horton, Inc. - Gulf Coast
Community Features: Community Pool, Playground
Cooling Y/N: Yes
Days on Site: 2
Exterior: Brick Siding, Stucco Siding, Vinyl Siding, Frame
Fencing: Full, Wood, Wrought Iron
Fireplace Features: 1 Fireplace, Gas Log, Ventless
Fireplace Y/N: Yes
Flooring: Carpet, Ceramic Tile, Laminate
Foundation: Slab: Post Tension Found
Gas: Atmos
Heating Y/N: Yes
Kitchen Features: Granite Counters, Counters Solid Surface, Kitchen Island, Pantry
Laundry: Electric Dryer Hookup, Washer Hookup, Inside
Lot Dimensions: 81x140x99x140
Master Bathroom: Double Vanity, Walk-In Closet(s), Separate Shower, Soaking Tub, Water Closet
Master Bedroom: Ceiling 9ft Plus, Ceiling Fan(s), Tray Ceiling(s)
Parking Features: 2 Cars Park, Attached, Covered, Garage, Off Street, Concrete, Driveway, Garage Door Opener
Parking Total: 2
Patio/Porch Features: Covered, Porch, Patio: Concrete
Security: Smoke Detector(s)
Sewer: Comm. Sewer, Public Sewer
SQFT Total: 2717
Utilities: Cable Connected
Water: Public
Local Schools
School District: Ascension Parish
Listed By / Shown By
Listed By
Agency Name: Keller Williams Realty-First Choice
Agency Phone: 225-744-0044
Shown By
Agency Title: Burns & Co., Inc. REALTORS®
Agency Phone: (800) 375-0608

Estimate Your Payment
Estimated Payment
$ 905.95 per month $800.98 Principal & Interest $0.00 Property Tax (data not provided by mls) $104.97 Homeowner's Insurance
17568 Golden Eagle Dr | MLS# 2026018568
This single family home located at 17568 Golden Eagle Dr, Prairieville, LA 70769 is currently listed for sale with an asking price of $359,900. This property was built in 2016 and has 4 bedrooms and 2 full baths with 2286 sq. ft. Golden Eagle Dr is located in the Eagles Landing subdivision within the Ascension Parish school district. Search Eagles Landing real estate on www.burnsandco.com today.