


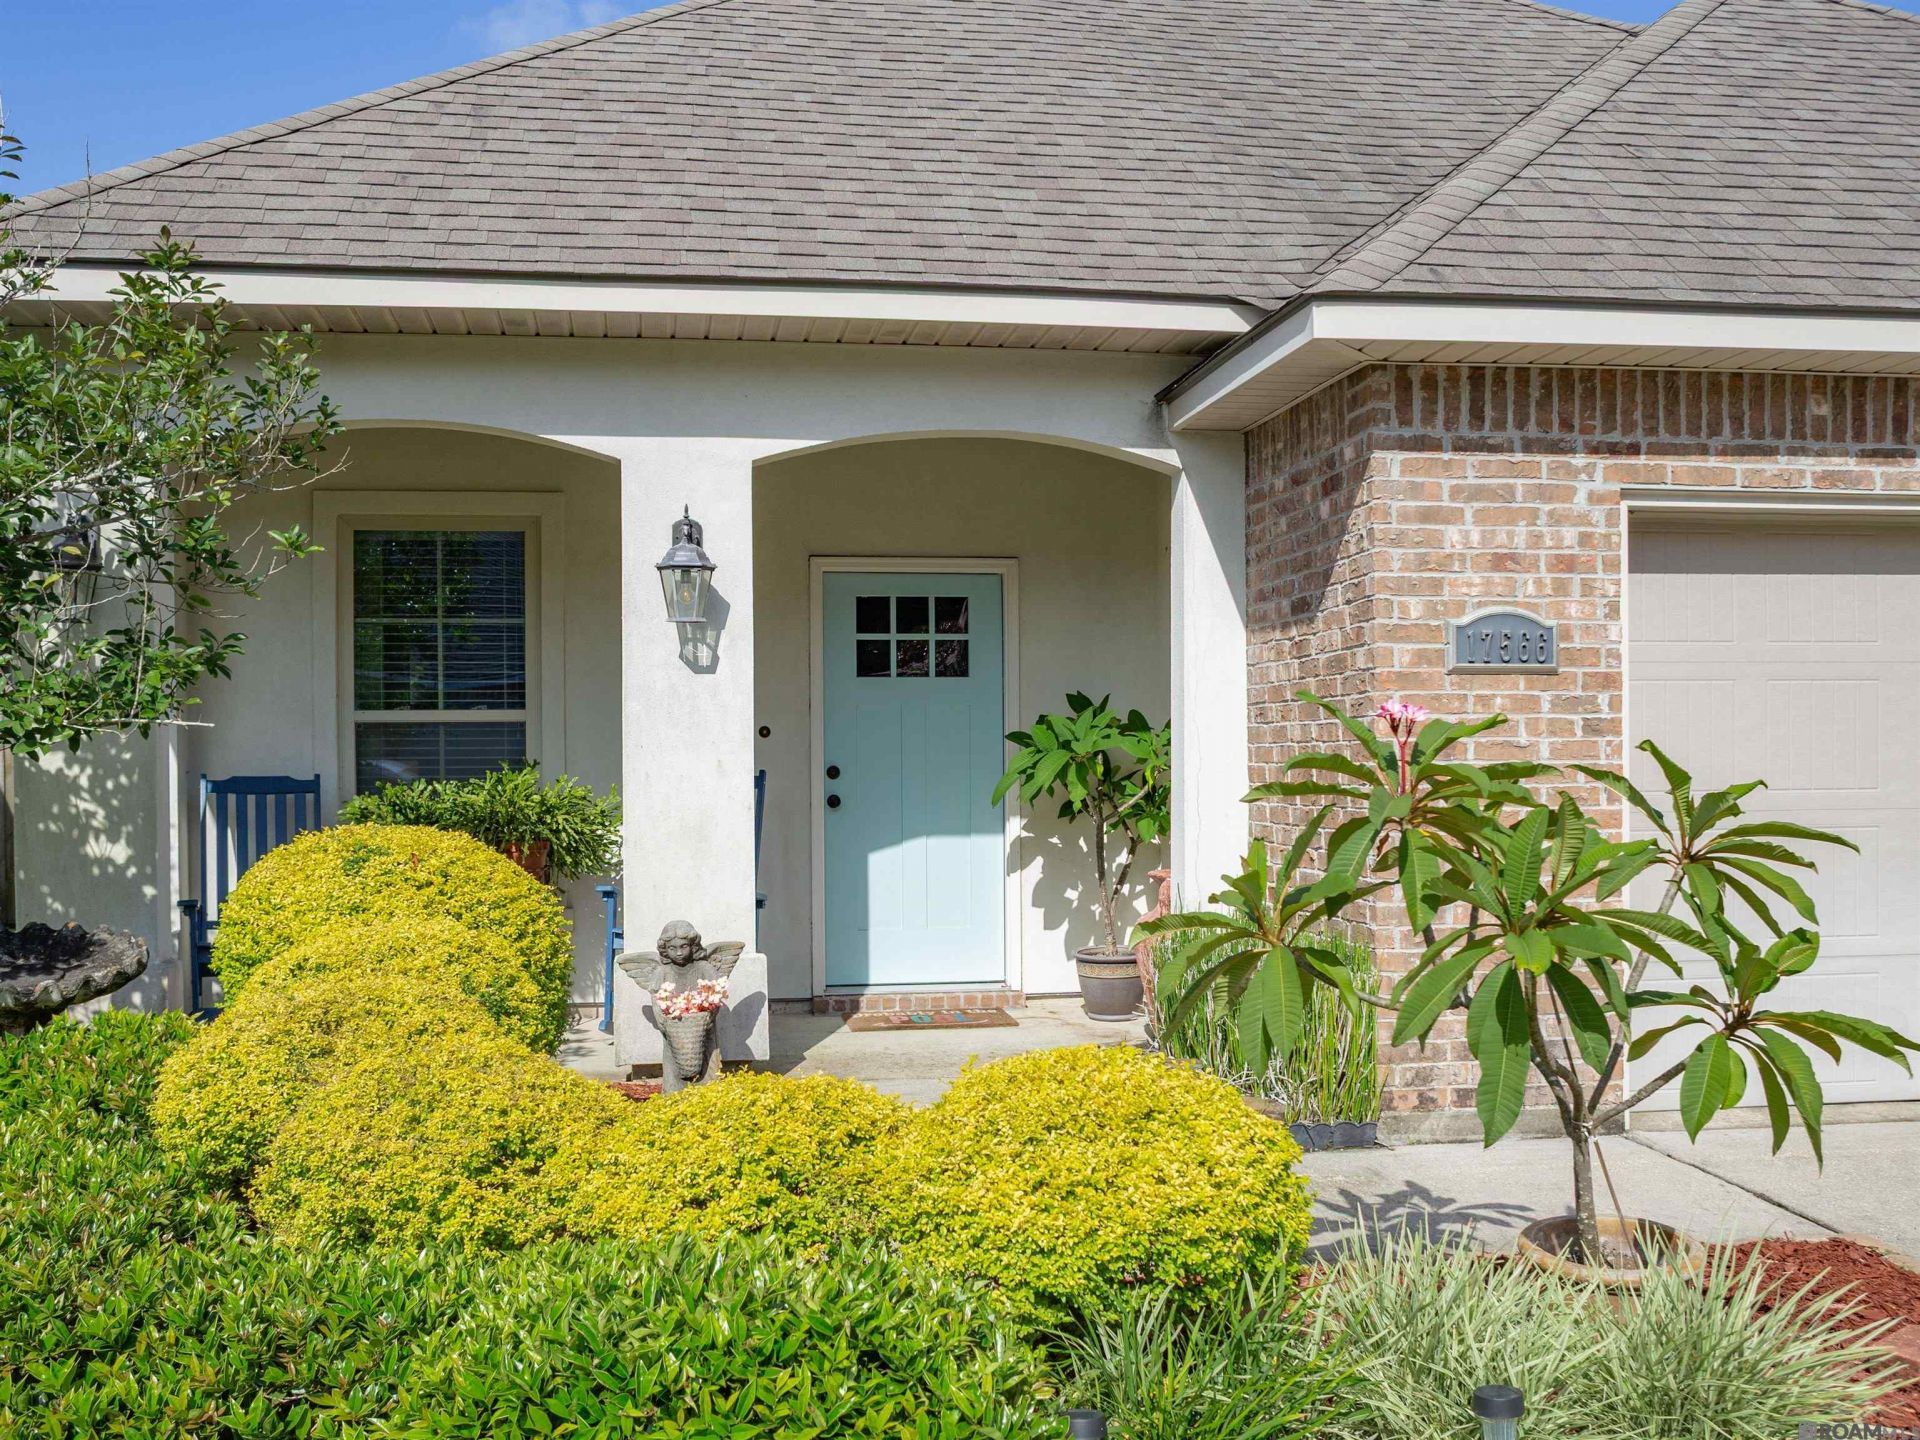
BEDS3
BATHS2 full
SQUARE FEET1,613
MLS#2026011846
STATUSPending
PROPERTY TYPEResidential - Single Family
SUBDIVISIONOak Ridge Estates
SCHOOLEast Baton Rouge
Property Description
Welcome to your private oasis! This 3 BR/2BA waterfront home with an inground pool has been lovingly kept up and upgraded with many desirable features. The inground saltwater pool and large custom covered patio is perfect for entertaining with a dock for fishing the stocked lake. The kitchen has 3CM slab granite countertops with subway tile backsplash. An island centers the kitchen with lots of storage and room for counter height stools. Other amenities include stainless steel appliances, gas cooktop, pantry and birch cabinets. Granite countertops also in baths and around gas fireplace. Wood flooring in LR, hallway and Primary BR and ceramic tile in both baths. Primary bath has jetted tub, double vanities, separate shower and VERY large walk-in closet. Other extras include tankless gas water heater, radiant barrier decking in floored attic, Low E-3 double insulated windows with tilt feature, BIB insulation in walls with fiberglass loose-fill in attic. Did not flood in 2016 and does not require flood insurance. Great community and neighbors add to this home selling quick! Schedule today!
Property Features
Property Type: Residential - Single Family
Cooling: Central Air, Ceiling Fan(s)
Fenced: Yes
Fireplaces: 1
Garage: 2 car attached
Heating: Central, Gas Heat
Home Style: Traditional
Lot Size: 0.17 Acres
Roof Type: Shingle
Stories: 1.0
Year Built: 2016
Amenities
Attic Access
Ceiling 9'+
Ceiling Varied Heights
Crown Molding
Landscaped
Lighting
Rain Gutters
Feature Descriptions
Appliances: Elec Stove Con, Dishwasher, Disposal, Microwave, Range/Oven, Tankless Water Heater
Area: EBR MLS Area 43
Association Fee: $380/Annually
Association Fee Includes: Accounting
Association Y/N: Yes
Builder Name: Dsld, LLC
Cooling Y/N: Yes
Days on Site: 18
Exterior: Brick Siding, Stucco Siding, Vinyl Siding, Frame
Fencing: Full, Wood, Wrought Iron
Fireplace Features: 1 Fireplace, Gas Log, Ventless
Fireplace Y/N: Yes
Flooring: Carpet, Ceramic Tile, Wood
Foundation: Slab: Post Tension Found
Gas: Delta Utilities
Heating Y/N: Yes
Home Warranty Y/N: Yes
Kitchen Features: Granite Counters, Kitchen Island
Laundry: Laundry Room, Electric Dryer Hookup, Washer Hookup, Inside
Lot: No Outlet Lot
Lot Dimensions: 50X150X50X150
Master Bathroom: Double Vanity, Walk-In Closet(s), Separate Shower, Water Closet
Master Bedroom: En Suite Bath, Ceiling 9ft Plus, Ceiling Fan(s), Walk-In Closet(s)
Other Structures: Storage Shed/Bldg.
Parking Features: 2 Cars Park, Attached, Garage, Garage Door Opener
Parking Total: 2
Patio/Porch Features: Covered, Screened, Porch, Patio: Concrete
Pool Features: In Ground, Fiberglass, Salt Water
Security: Security System, Smoke Detector(s)
Sewer: Public Sewer
Spa: Yes
Spa Features: Bath
SQFT Total: 2610
Swimming Pool: Yes
Utilities: Cable Connected
Water: Public
Waterfront: Waterfront, Water Access, Dock/Mooring, Lake Front
Window Features: Screens, Drapes, Curtain Rods
Local Schools
School District: East Baton Rouge
Listed By / Shown By
Listed By
Agency Name: Richard-Peek Real Estate
Agency Phone: 225-287-2998
Shown By
Agency Title: Burns & Co., Inc. REALTORS®
Agency Phone: (800) 375-0608

Estimate Your Payment
Estimated Payment
$ 777.83 per month $687.70 Principal & Interest $0.00 Property Tax (data not provided by mls) $90.13 Homeowner's Insurance
17566 Waterloo Dr | MLS# 2026011846
This single family home located at 17566 Waterloo Dr, Baton Rouge, LA 70817 is currently listed for sale with an asking price of $309,000. This property was built in 2016 and has 3 bedrooms and 2 full baths with 1613 sq. ft. Waterloo Dr is located in the Oak Ridge Estates subdivision within the East Baton Rouge school district. Search Oak Ridge Estates real estate on www.burnsandco.com today.