


BEDS4
BATHS3 full
SQUARE FEET3,255
MLS#2025019676
STATUSActive
PROPERTY TYPEResidential - Single Family
SUBDIVISIONCountry Club Crossing
SCHOOLEast Baton Rouge
Property Description
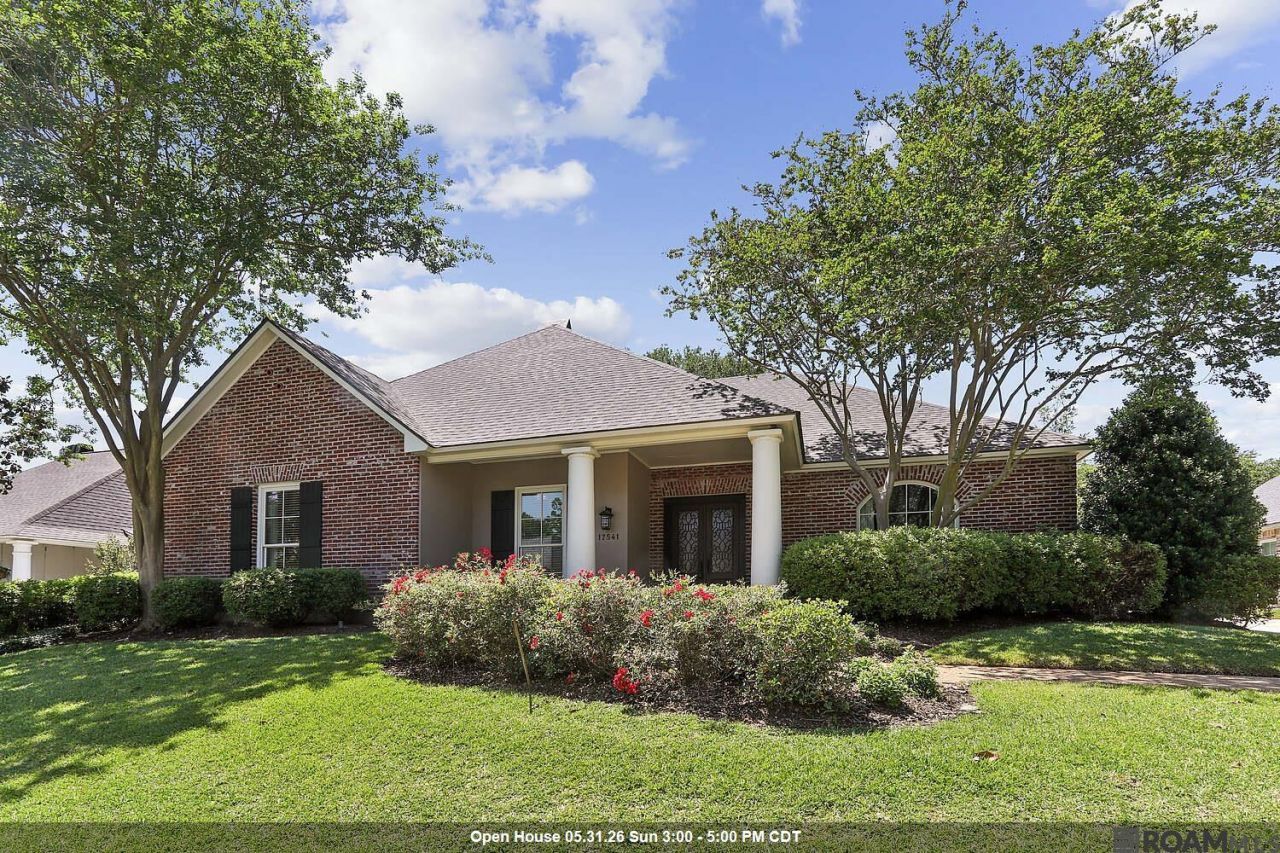
NEW ROOF! MOVE IN READY! Beautiful traditional home in a highly sought after Highland Rd neighborhood with one entrance, located across from Country Club of Louisiana. No thru traffic, easy access to I -10 and Highland Park Market for q quick run to Alexander's grocery store and dining nearby.The floor plan is well planned to take care of your family needs. Notice the huge iron door as you enter the stunning foyer. To the right is a large formal dining room. The kitchen offers a large island, abundance of cabinets, two garage appliance spaces, two Lazy Susan cabinets and a Maytag refrigerator. Adjoining the open kitchen is a breakfast area, a desk and a beautiful sunroom with skylights. Off of the hallway is a fourth bedroom that doubles for an office tucked away from main bedroom wing. A full bath is there too. Large laundry room with sink and washer, dryer and more cabinets. The living room has a wood-burning fireplace with gas logs and built in shelving and cabinetry .It is elegantly separated from the sunroom by glass doors. The primary suite includes a large walk-in closet with built in cabinet. Next is the updated large primary bath. Outdoors is a pleasant sitting area with a firepit , cushioned chairs and a gas grill. This is not your ordinary subdivision. It is a community. Definitely a MUST SEE.
Property Features
Property Type: Residential - Single Family
Cooling: 2 or More Units Cool, Central Air, Ceiling Fan(s)
Fenced: Yes
Fireplaces: 1
Garage: 2
Heating: Gas Heat
Home Style: Traditional
Lot Size: 0.30 Acres
Roof Type: Shingle
Stories: 1.0
Year Built: 1990
Amenities
Attic Access
Built-in Features
Ceiling 9'+
Crown Molding
Attic Storage
Outdoor Grill
Landscaped
Feature Descriptions
Appliances: Elec Stove Con, Dryer, Washer, Electric Cooktop, Dishwasher, Disposal, Microwave, Range/Oven, Refrigerator, Self Cleaning Oven, Oven, Gas Water Heater, Separate Cooktop, Stainless Steel Appliance(s)
Area: EBR MLS Area 53
Association Fee: $750/Annually
Association Fee Includes: Common Areas, Maint Subd Entry HOA, Common Area Maintenance
Association Y/N: Yes
Community Features: Sidewalks
Cooling Y/N: Yes
Days on Site: 215
Exterior: Stucco Siding, Brick, Stucco
Fencing: Partial, Wood
Fireplace Features: 1 Fireplace, Gas Log, Wood Burning
Fireplace Y/N: Yes
Flooring: Carpet, Ceramic Tile, Laminate
Foundation: Slab
Gas: Delta Utilities
Heating Y/N: Yes
Kitchen Features: Granite Counters, Kitchen Island
Laundry: Electric Dryer Hookup, Washer Hookup, Inside, Washer/Dryer Hookups
Lot Dimensions: 90 x 150
Master Bathroom: Double Vanity, Separate Shower, Soaking Tub, Water Closet
Master Bedroom: En Suite Bath, Ceiling 9ft Plus, Ceiling Fan(s)
Parking Features: 2 Cars Park, Garage, Garage Faces Rear, Concrete, Driveway, Garage Door Opener
Parking Total: 2
Patio/Porch Features: Patio: Open, Porch, Patio: Concrete
Property Condition: Cosmetic Changes, Updated/Remodeled
Security: Security System
Sewer: Public Sewer
SQFT Total: 4215
Utilities: Cable Connected
Water: Public
Window Features: Skylight(s)
Local Schools
School District: East Baton Rouge
Listed By / Shown By
Listed By
Agency Name: Patton Brantley Realty Group
Agency Phone: 225-766-1000
Shown By
Agency Title: Burns & Co., Inc. REALTORS®
Agency Phone: (800) 375-0608

Estimate Your Payment
Estimated Payment
$ 1,698.88 per month $1,502.03 Principal & Interest $0.00 Property Tax (data not provided by mls) $196.85 Homeowner's Insurance
17541 Crossing Blvd | MLS# 2025019676
This single family home located at 17541 Crossing Blvd, Baton Rouge, LA 70810 is currently listed for sale with an asking price of $674,900. This property was built in 1990 and has 4 bedrooms and 3 full baths with 3255 sq. ft. Crossing Blvd is located in the Country Club Crossing subdivision within the East Baton Rouge school district. Search Country Club Crossing real estate on www.burnsandco.com today.