


BEDS4
BATHS2 full
SQUARE FEET1,714
MLS#2026012736
STATUSActive
PROPERTY TYPEResidential - Single Family
SUBDIVISIONMeadow Ridge
SCHOOLAscension Parish
Property Description
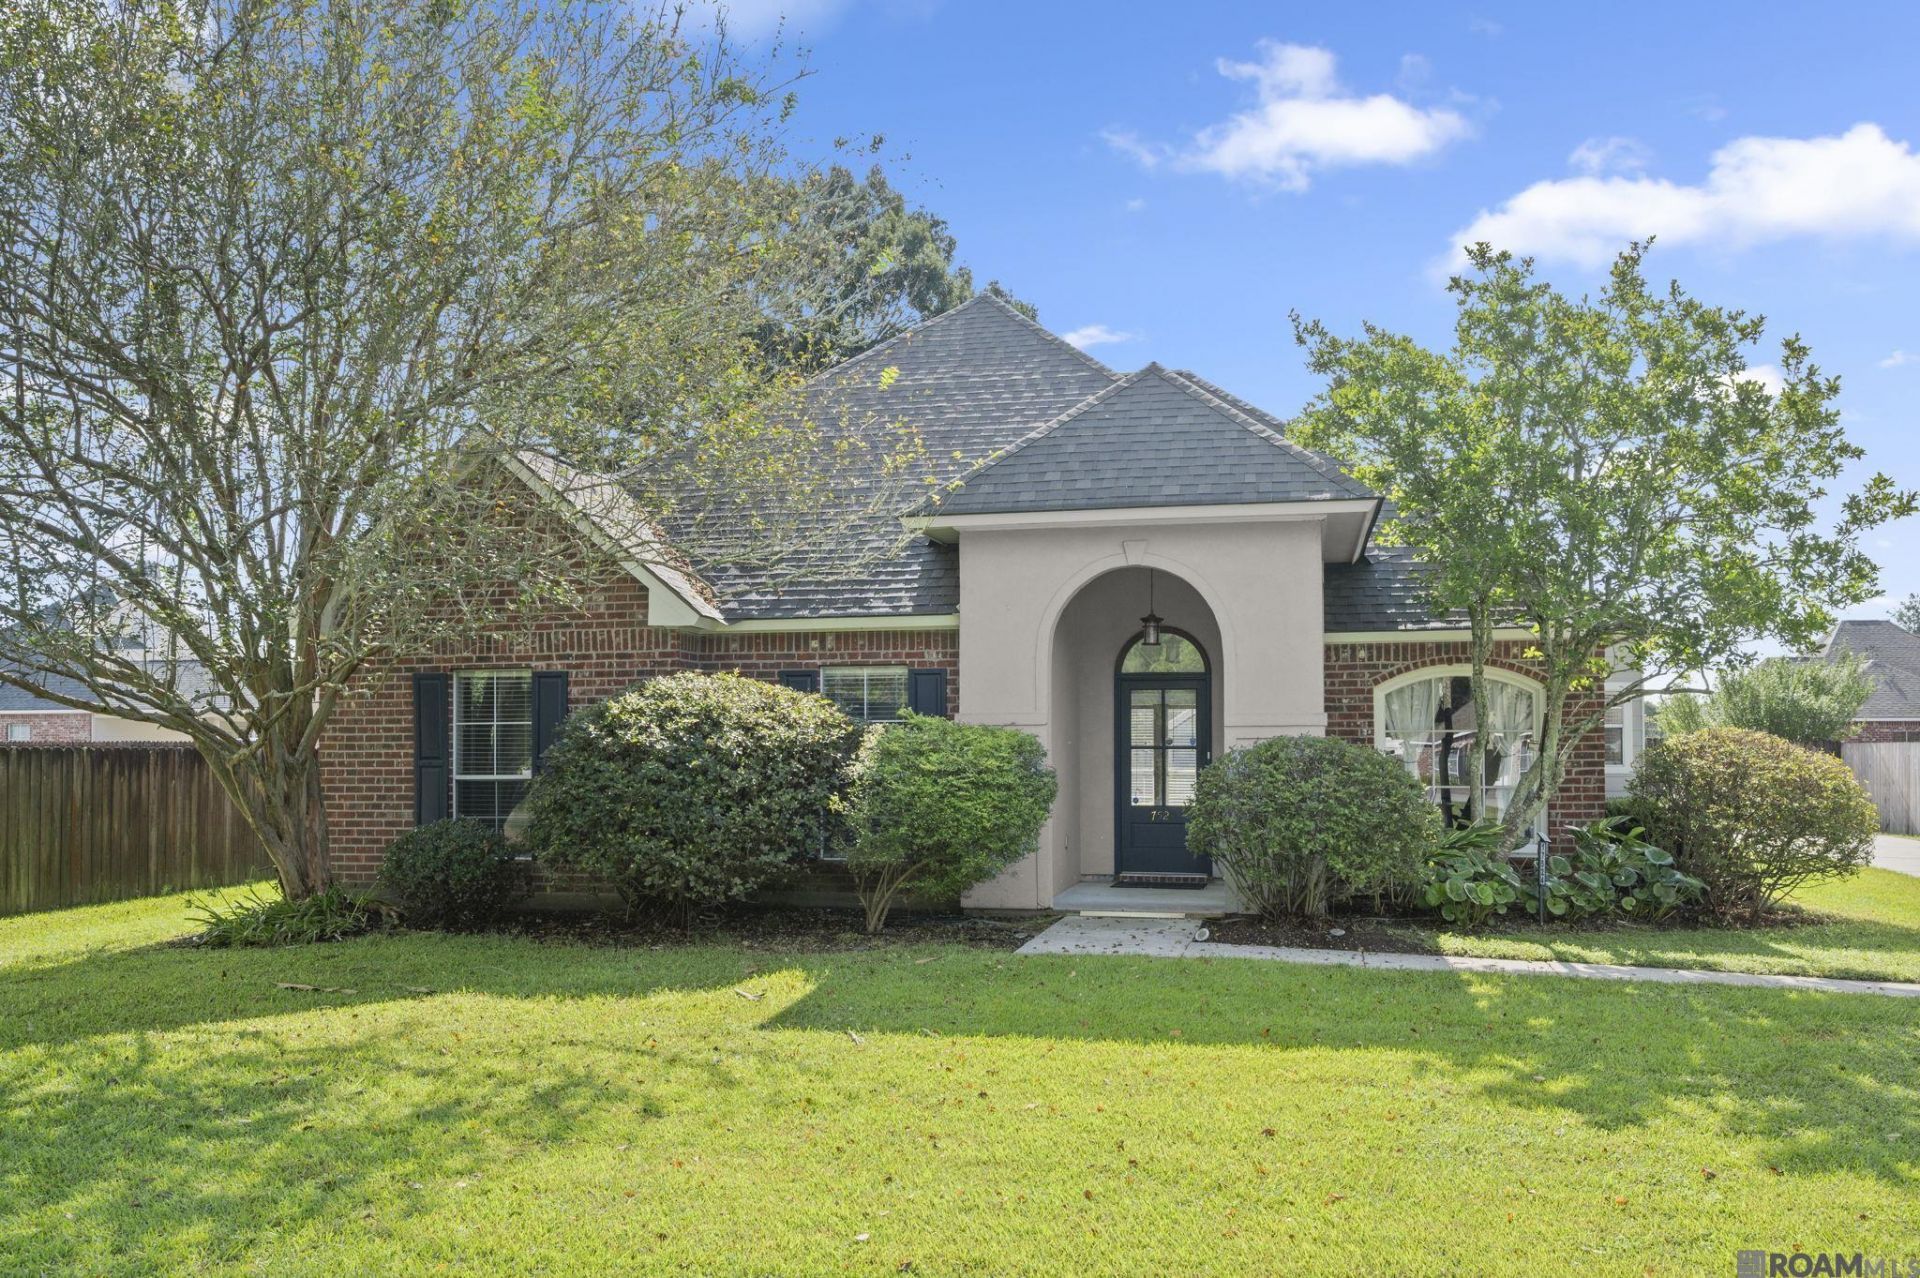
This home is the true definition of MOVE-IN READY! With a 5 year old roof, recently refreshed paint and landscaping, recently pressure washed concrete, and washer, dryer, and refrigerator to remain, you can move right into this professionally cleaned home with no worries. With this home, you'll get the peace of mind of being located in Flood Zone X (no flood insurance required), NO HOA to pay for or answer to, a brick firepit in the large/fenced backyard, no carpet, 4 bedrooms with a split floorplan, electric fireplace, kitchen island, large walk-in closet, separate shower, large soaking tub, and dual vanities in the primary bath. Prime location with many conveniences located nearby, yet tucked away in a peaceful area with other well-maintained homes. Located in an area eligible for 100% RD financing. This list of amenities likely checks every box on your list, so call your agent TODAY to take a tour.
Property Features
Property Type: Residential - Single Family
Cooling: Central Air
Heating: Central
Home Style: Traditional
Lot Size: 0.29 Acres
Stories: 1.0
Year Built: 1999
Feature Descriptions
Area: ASC MLS Area 90
Carport Y/N: Yes
Cooling Y/N: Yes
Days on Site: 4
Exterior: Brick Siding, Cement Fiber Siding
Foundation: Slab
Gas: None
Heating Y/N: Yes
Lot Dimensions: 161 x 79
Master Bathroom: Double Vanity, Walk-In Closet(s), Separate Shower, Water Closet
Master Bedroom: En Suite Bath, Ceiling Fan(s), Tray Ceiling(s), Walk-In Closet(s), Split
Parking Features: 2 Cars Park, Attached, Carport, Carport Rear Park, Concrete
Parking Total: 2
Sewer: Public Sewer
Spa: Yes
Spa Features: Bath
SQFT Total: 2922
Water: Public
Local Schools
School District: Ascension Parish
Listed By / Shown By
Listed By
Agency Name: Journey Home Realty LLC
Agency Phone: 225-202-2959
Shown By
Agency Title: Burns & Co., Inc. REALTORS®
Agency Phone: (800) 375-0608

Estimate Your Payment
Estimated Payment
$ 805.51 per month $712.18 Principal & Interest $0.00 Property Tax (data not provided by mls) $93.33 Homeowner's Insurance
17524 Mccrory 1 Rd | MLS# 2026012736
This single family home located at 17524 Mccrory 1 Rd, Prairieville, LA 70769 is currently listed for sale with an asking price of $320,000. This property was built in 1999 and has 4 bedrooms and 2 full baths with 1714 sq. ft. Mccrory 1 Rd is located in the Meadow Ridge subdivision within the Ascension Parish school district. Search Meadow Ridge real estate on www.burnsandco.com today.