


BEDS2
BATHS2 full
SQUARE FEET1,304
MLS#2026004734
STATUSActive
PROPERTY TYPEResidential - Townhouse
SUBDIVISIONPark At Jefferson The
SCHOOLEast Baton Rouge
Property Description
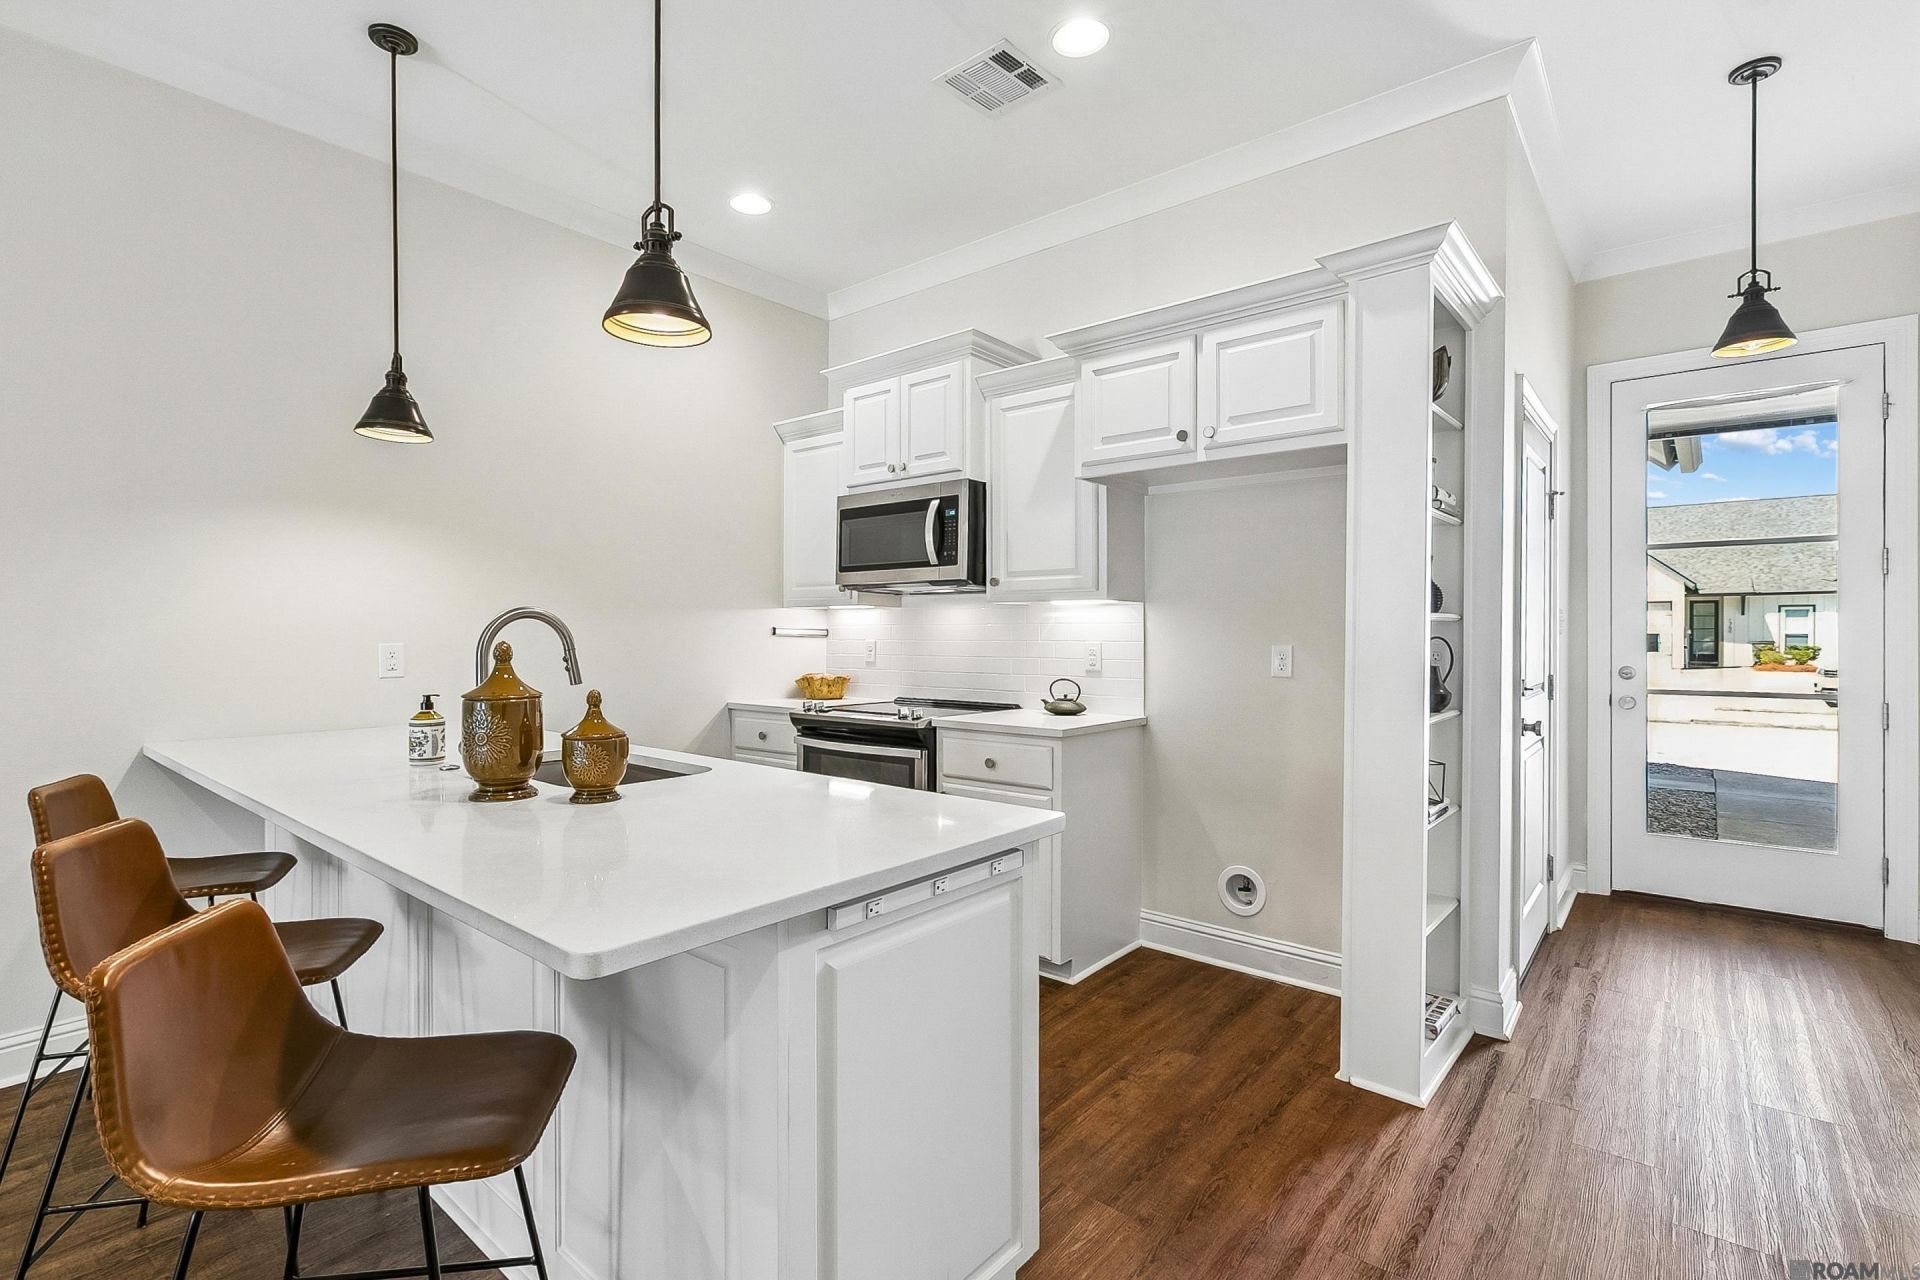
Move-in ready and designed for easy living, this beautifully finished townhome in The Parks at Jefferson offers a low-maintenance lifestyle in one of the most convenient locations near Highland Rd. Inside, you'll find high ceilings, no carpet, and thoughtful architectural details like wood beams that define the living and dining spaces. The kitchen is both functional and stylish, featuring quartz countertops, custom cabinetry, stainless appliances, and an eat-in island with seating. The split-bedroom layout provides privacy, with a spacious primary suite offering a tray ceiling, walk-in closet with built-ins, and a well-appointed bathroom with dual vanities, soaking tub, and separate shower. One of the standout features of this home is the ease of ownership?the HOA maintains both the front and back lawn, so you can enjoy the fully fenced backyard, covered patio, and extended outdoor space without the upkeep. With parking for three vehicles, including a garage and additional storage, this home checks all the boxes for comfort, convenience, and simplicity. If you're looking for a well-kept, move-in ready home without the maintenance, this is one you don't want to miss. The fully fenced backyard is maintained by the HOA, offering privacy without maintenance. Other note: The HOA maintains the front and back lawn in the monthly dues of $105 p/month.
Property Features
Property Type: Residential - Townhouse
Cooling: Central Air, Ceiling Fan(s)
Fenced: Yes
Garage: 3
Heating: Central, Electric
Home Style: Traditional
Lot Size: 0.05 Acres
Roof Type: Shingle
Stories: 1.0
Year Built: 2021
Amenities
Ceiling 9'+
Ceiling Varied Heights
Crown Molding
High Speed Internet
Attic Storage
Landscaped
Lighting
Rain Gutters
Feature Descriptions
Appliances: Elec Stove Con, Electric Cooktop, Dishwasher, Disposal, Microwave, Range/Oven, Electric Water Heater, Stainless Steel Appliance(s)
Area: EBR MLS Area 43
Association Fee: $1260/Annually
Association Fee Includes: Maintenance Grounds, Maint Subd Entry HOA, Management
Association Y/N: Yes
Builder Name: Clayton Mitchell
Cooling Y/N: Yes
Days on Site: 70
Exterior: Cement Fiber Siding, Frame
Fencing: Wood
Flooring: Laminate
Foundation: Slab
Gas: None
Heating Y/N: Yes
Kitchen Features: Counters Solid Surface, Cabinets Custom Built
Laundry: Electric Dryer Hookup, Washer Hookup, Inside
Lot Dimensions: 25X120
Master Bathroom: Double Vanity, Walk-In Closet(s), Separate Shower, Soaking Tub
Master Bedroom: En Suite Bath, Ceiling 9ft Plus, Ceiling Fan(s), Tray Ceiling(s)
Parking Features: 3 Cars Park, Garage, Garage Door Opener
Parking Total: 3
Patio/Porch Features: Covered, Porch, Patio: Concrete
Property Attached Y/N: Yes
Security: Security System, Smoke Detector(s)
Sewer: Public Sewer
SQFT Total: 1684
Water: Public
Window Features: Skylight(s)
Local Schools
School District: East Baton Rouge
Listed By / Shown By
Listed By
Agency Name: Coldwell Banker ONE
Agency Phone: 225-925-2500
Shown By
Agency Title: Burns & Co., Inc. REALTORS®
Agency Phone: (800) 375-0608

Estimate Your Payment
Estimated Payment
$ 667.07 per month $589.78 Principal & Interest $0.00 Property Tax (data not provided by mls) $77.29 Homeowner's Insurance
17506 Comfort Blvd | MLS# 2026004734
This townhouse located at 17506 Comfort Blvd, Baton Rouge, LA 70817 is currently listed for sale with an asking price of $265,000. This property was built in 2021 and has 2 bedrooms and 2 full baths with 1304 sq. ft. Comfort Blvd is located in the Park At Jefferson The subdivision within the East Baton Rouge school district. Search Park At Jefferson The real estate on www.burnsandco.com today.