


BEDS4
BATHS3 full 1 partial
SQUARE FEET3,622
MLS#2026018869
STATUSActive
PROPERTY TYPEResidential - Single Family
SUBDIVISIONCountry Club Of Louisiana
SCHOOLEast Baton Rouge
Property Description
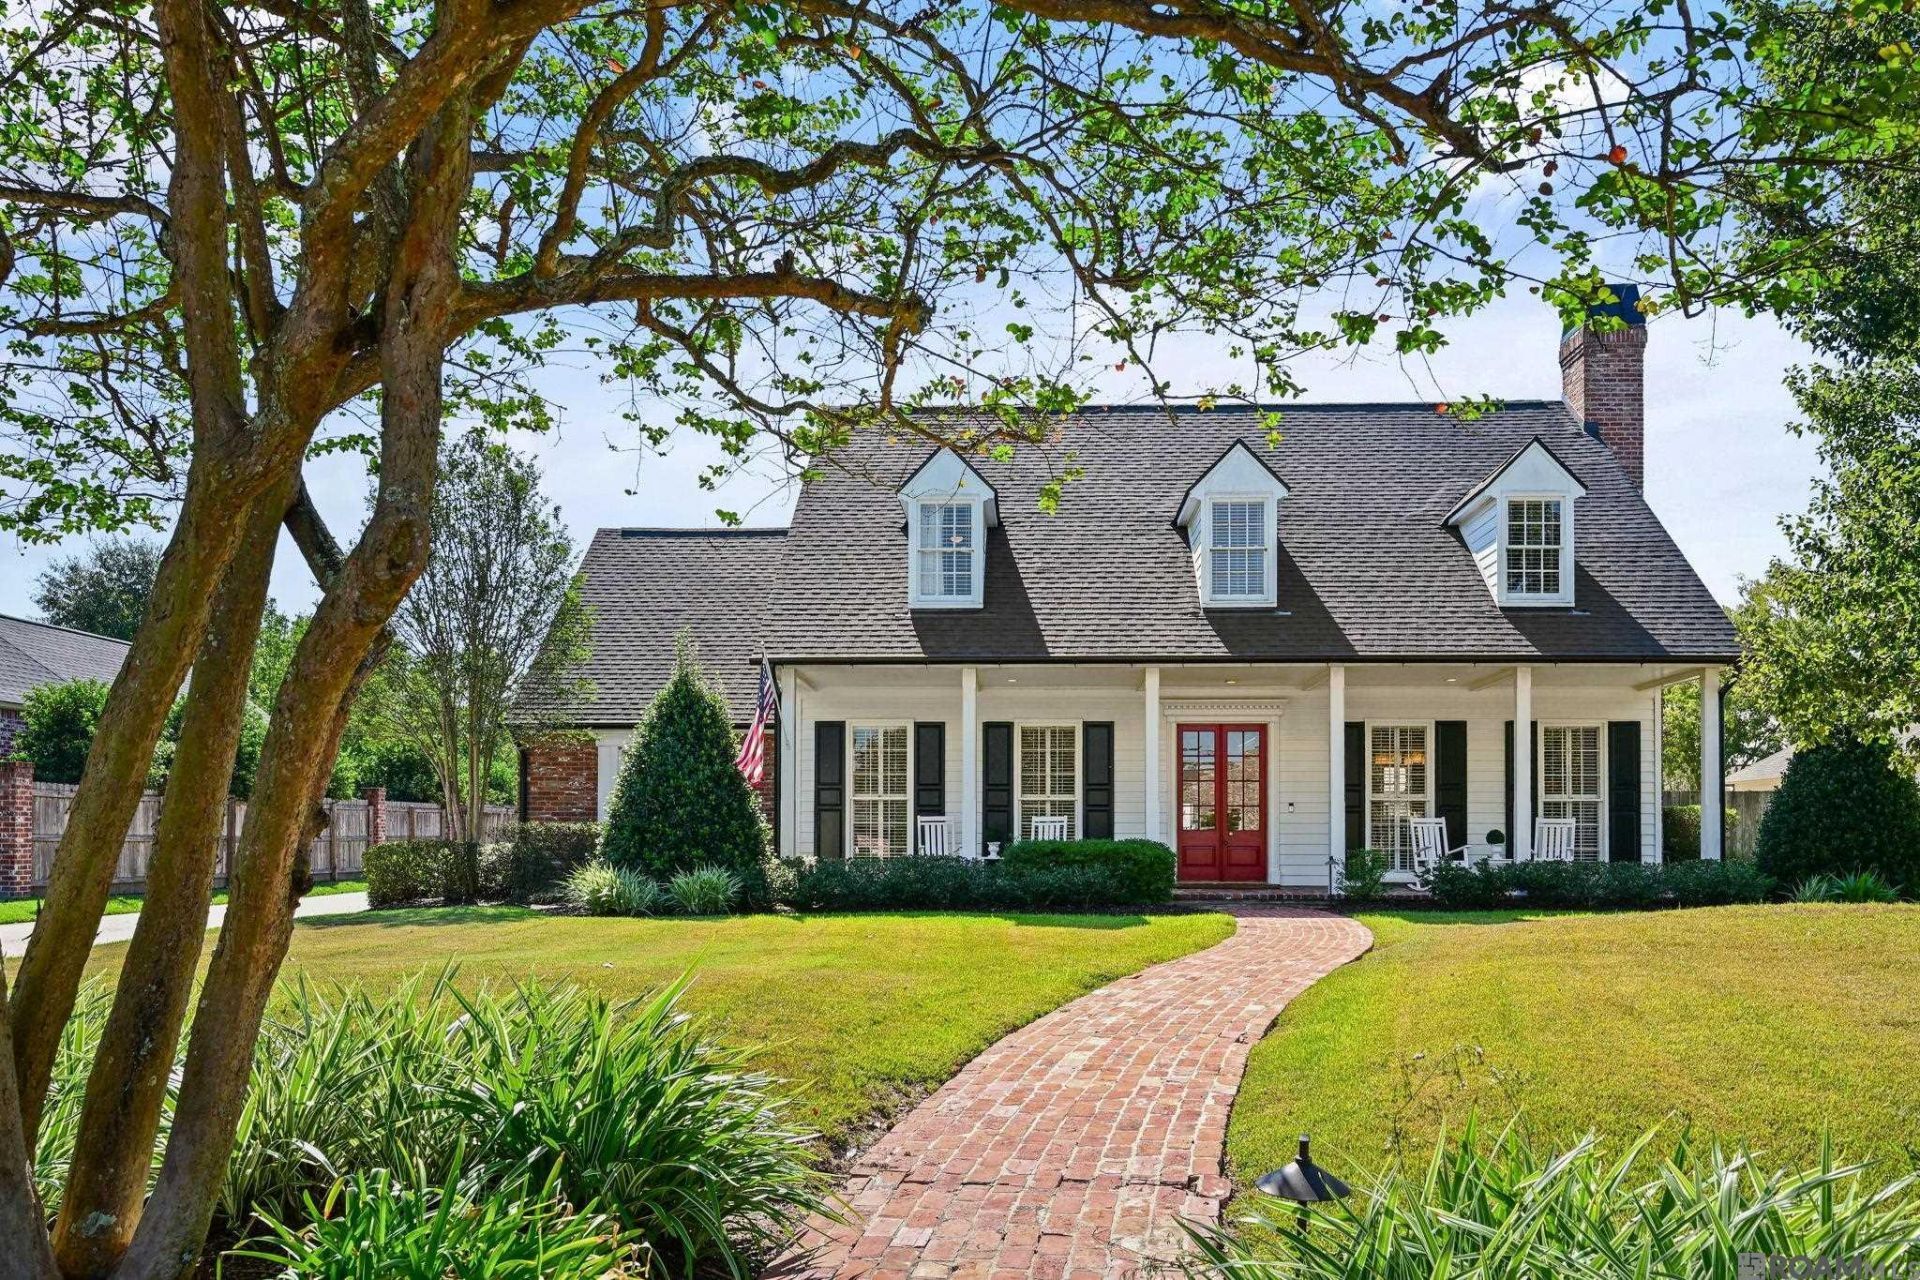
Acadian elegance meets resort-style living in Country Club of Louisiana! This inviting 4-bedroom, 3.5-bath home blends timeless architectural charm with thoughtful updates, including all-new heart-of-pine wood flooring throughout, brick accents, exposed beams, a masonry gas fireplace, & abundant natural light PLUS a 1 year old roof & completely renovated Primary bath! The beautifully appointed kitchen features Calacatta Gold quartzite countertops, a stainless apron-front sink, built-in coffee machine, Thermador cooktop, pot filler, wine refrigerator, & built-in wall oven and microwave. The oversized island offers both counter-height & bar-height seating, while the kitchen, breakfast area, & keeping room overlook the spectacular outdoor living spaces. The primary suite offers exceptional convenience with access from either the sitting room or kitchen/laundry area. The primary bath & closet have been completely gutted & reconfigured, creating a refreshed, luxurious retreat. The spa-inspired bath features a cathedral ceiling with chandelier, oversized jetted tub with heated bottom, custom shower, & dual vanities. A designer-finished laundry room includes generous counter space, & cabinetry. Upstairs, discover three spacious bedrooms, two full baths, a versatile hobby room, & a landing with additional storage. Outdoor entertaining shines with a covered brick patio, wood-plank ceiling, fireplace with hearth, & fully equipped outdoor kitchen featuring a sink, Blaze grill, cooktop, & stainless steel storage. Enjoy the gunite pool with tanning ledge & spillover spa, plus Chiller & an outdoor bathroom with shower. A half basketball court sits behind the double garage & boat port. The expansive front yard, long driveway with abundant additional parking, professional landscaping, irrigation, landscape lighting, & gutters complete the package. Call today to make this CCL home your new dream!
Property Features
Property Type: Residential - Single Family
Cooling: 2 or More Units Cool, Central Air, Ceiling Fan(s)
Fenced: Yes
Fireplaces: 1
Garage: 6
Heating: 2 or More Units Heat, Central, Gas Heat
Home Style: Acadian
Lot Size: 0.39 Acres
Roof Type: Shingle
Stories: 1.0
Year Built: 1988
Amenities
Eat-in Kitchen
Attic Access
Built-in Features
Ceiling 9'+
Crown Molding
Outdoor Grill
Outdoor Kitchen
Lighting
Outdoor Shower
Feature Descriptions
Appliances: Gas Stove Con, Gas Cooktop, Dishwasher, Disposal, Microwave, Range/Oven, Refrigerator, Oven, Stainless Steel Appliance(s)
Area: EBR MLS Area 53
Association Fee: $3500/Annually
Association Fee Includes: Common Areas, Legal, Maint Subd Entry HOA, Common Area Maintenance
Association Y/N: Yes
Community Features: Acreage, Clubhouse, Community Pool, Golf, Health Club, Park, Playground, Tennis Court(s), Other, Sidewalks
Cooling Y/N: Yes
Exterior: Brick Siding, Cement Fiber Siding, Other Siding, Fram
Fencing: Full, Wood, Wrought Iron
Fireplace Features: 1 Fireplace
Fireplace Y/N: Yes
Flooring: Brick, Ceramic Tile, Wood
Foundation: Slab
Gas: Delta Utilities
Heating Y/N: Yes
Kitchen Features: Counters Solid Surface, Stone Counters, Kitchen Island, Pantry, Cabinets Factory Built
Laundry: Washer Hookup, Inside, Washer/Dryer Hookups
Lot: On Golf Course
Lot Dimensions: 95 X 180
Master Bathroom: Double Vanity, Walk-In Closet(s), Multi Head Shower, Soaking Tub, Water Closet
Master Bedroom: En Suite Bath, Ceiling 9ft Plus, Sitting/Office Area, Master Downstairs
Parking Features: 2 Cars Park,4+ Cars Park, Garage Faces Rear, Off Street, Garage Door Opener
Parking Total: 6
Patio/Porch Features: Covered, Patio: Open, Patio: Brick
Pool Features: In Ground, Gunite
Property Condition: Updated/Remodeled
Security: Smoke Detector(s), Gated Community
Sewer: Public Sewer
Spa: Yes
Spa Features: Outdoor Hot Tub
SQFT Total: 4520
Swimming Pool: Yes
Utilities: Cable Connected
Water: Public
Window Features: Window Treatments
Local Schools
School District: East Baton Rouge
Listed By / Shown By
Listed By
Agency Name: RE/MAX Professional
Agency Phone: 225-615-7755
Shown By
Agency Title: Burns & Co., Inc. REALTORS®
Agency Phone: (800) 375-0608

Estimate Your Payment
Estimated Payment
$ 2,504.65 per month $2,214.44 Principal & Interest $0.00 Property Tax (data not provided by mls) $290.21 Homeowner's Insurance
17503 W Muirfield Dr | MLS# 2026018869
This single family home located at 17503 W Muirfield Dr, Baton Rouge, LA 70810 is currently listed for sale with an asking price of $995,000. This property was built in 1988 and has 4 bedrooms and 3 full and 1 partial baths with 3622 sq. ft. W Muirfield Dr is located in the Country Club Of Louisiana subdivision within the East Baton Rouge school district. Search Country Club Of Louisiana real estate on www.burnsandco.com today.