


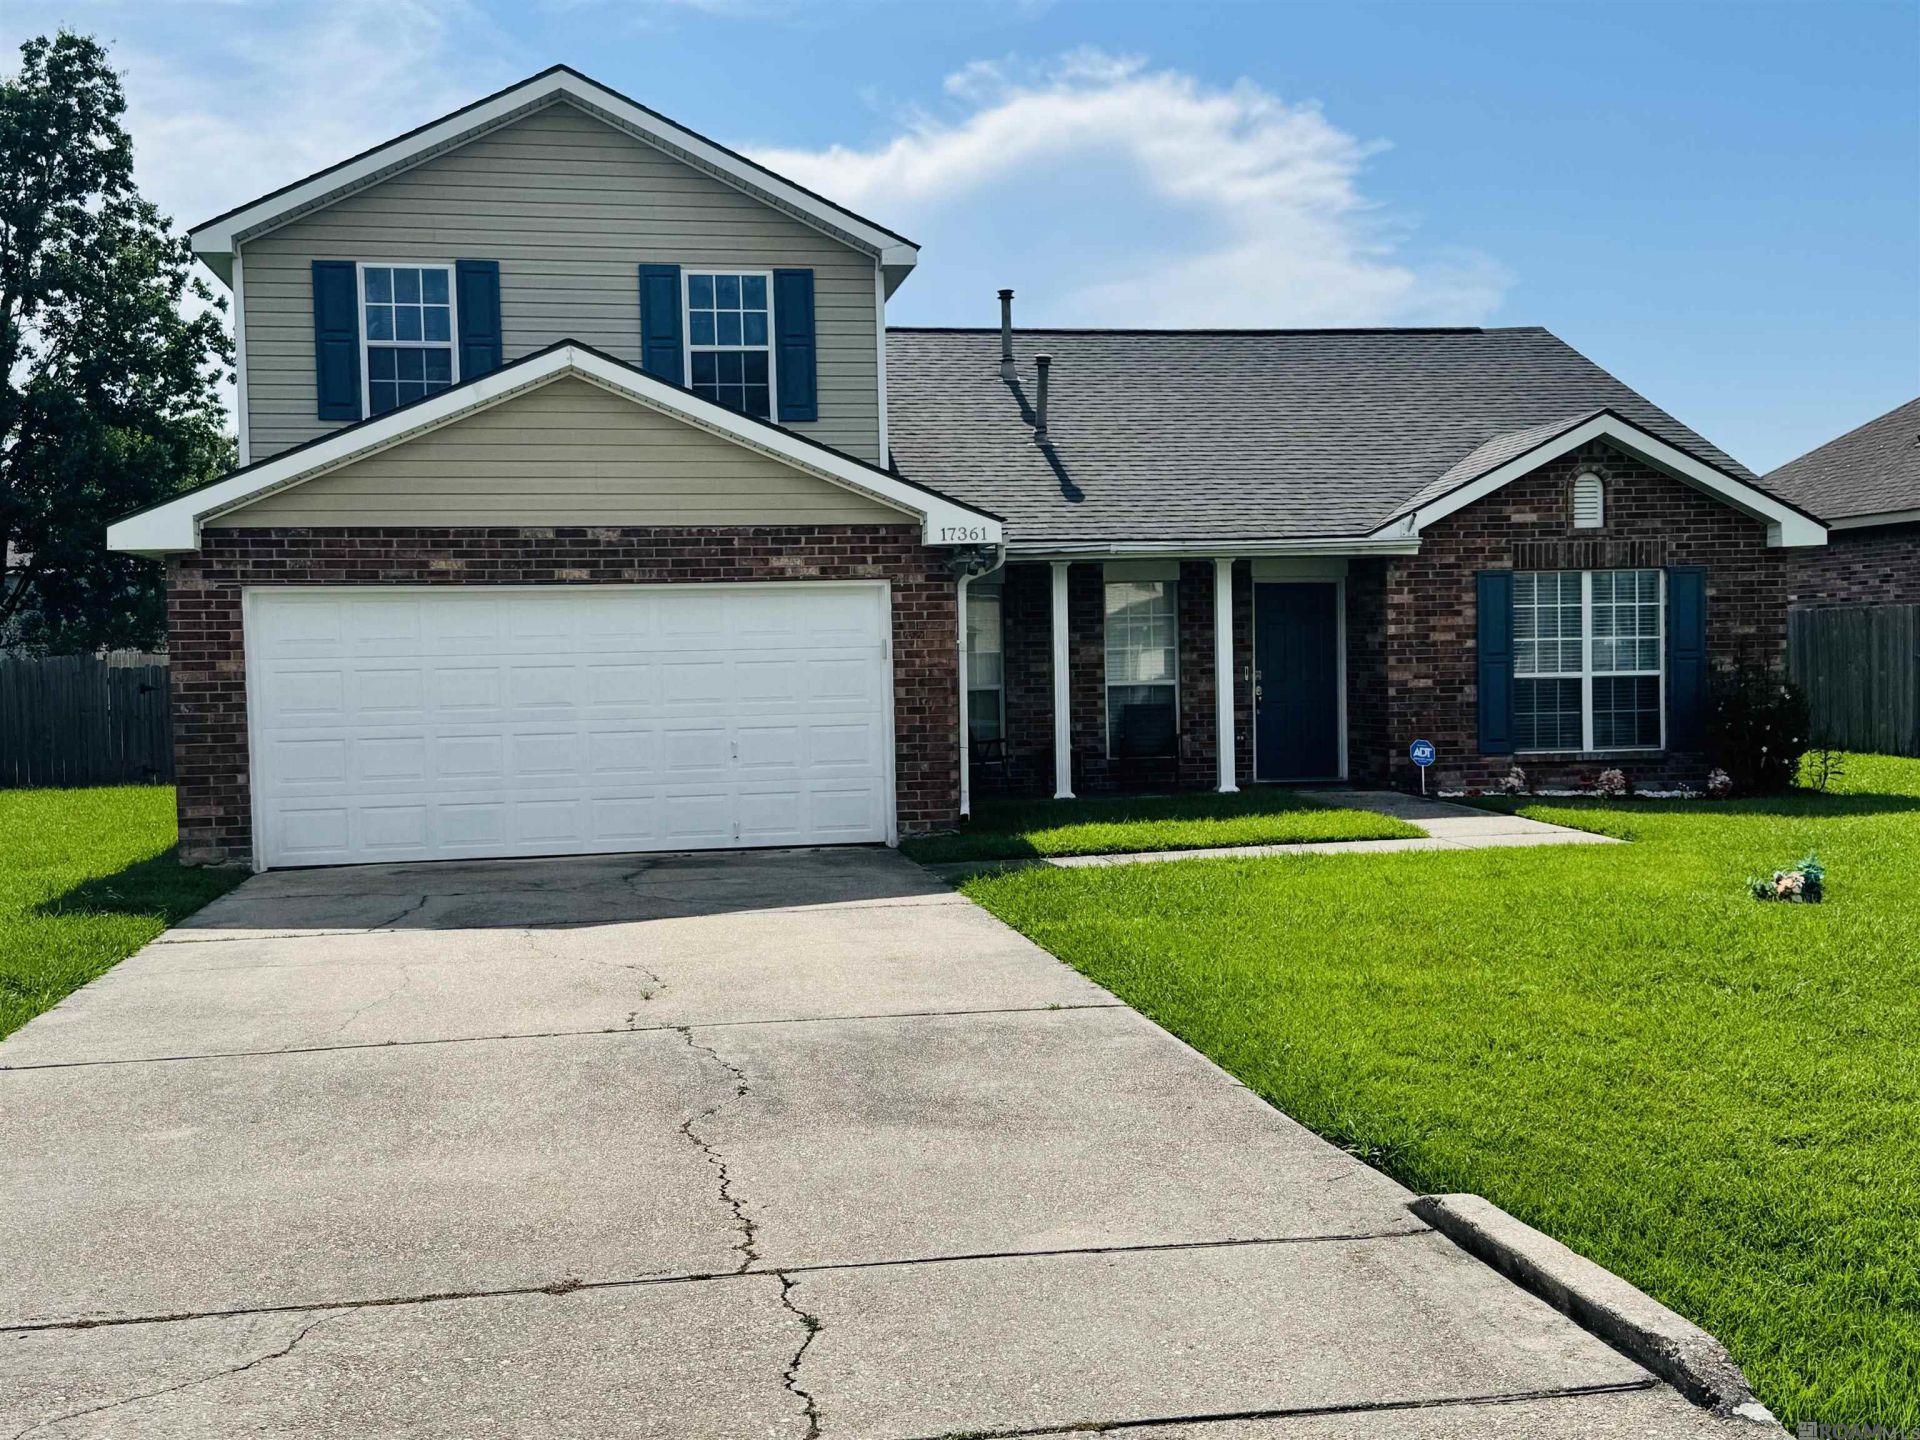
BEDS4
BATHS2 full 1 partial
SQUARE FEET2,352
MLS#2026012661
STATUSActive
PROPERTY TYPEResidential - Single Family
SUBDIVISIONAutumn Woods
SCHOOLAscension Parish
Property Description
Motivated sellers Seller is willing to contribute toward the buyer's closing costs and prepaids with an acceptable offer. Beautifully maintained 4-bedroom, 2.5-bath home in the desirable Prairieville area of Ascension Parish, located in an X Flood Zone. Major updates include a new roof (2022), new water heater (2025), updated upstairs air handler, and new A/C fan motors. Two HVAC systems (3.5-ton and 5-ton) provide year-round comfort. Conveniently located in a top-rated school district and just minutes from shopping, dining, and everyday conveniences. This home offers comfort, value, and an excellent location. Schedule your private showing today and bring your best offer!
Property Features
Property Type: Residential - Single Family
Cooling: Central Air, Ceiling Fan(s)
Fenced: Yes
Fireplaces: 1
Heating: Central, Electric
Home Style: Traditional
Lot Size: 0.24 Acres
Roof Type: Shingle
Stories: 2.0
Year Built: 2007
Amenities
Attic Access
Ceiling 9'+
Attic Storage
Multiple Attics
Walk-Up Attic
Lighting
Rain Gutters
Feature Descriptions
Appliances: Elec Stove Con, Dishwasher, Disposal, Dryer, Freezer, Microwave, Range/Oven, Refrigerator
Area: ASC MLS Area 90
Association Fee: $100/Annually
Association Y/N: Yes
Cooling Y/N: Yes
Days on Site: 97
Exterior: Aluminum Siding, Brick Siding, Frame
Fencing: Full, Privacy, Wood
Fireplace Features: 1 Fireplace, Gas Log, Wood Burning
Fireplace Y/N: Yes
Flooring: Carpet, Laminate, Marble
Foundation: Slab
Gas: Atmos
Heating Y/N: Yes
Kitchen Features: Counters Solid Surface, Pantry
Laundry: Laundry Room, Electric Dryer Hookup, Washer Hookup
Lot Dimensions: 73x145
Master Bathroom: Double Vanity, Dressing Area, Walk-In Closet(s), Separate Shower
Master Bedroom: En Suite Bath,2 Closets or More, Ceiling Fan(s), Walk-In Closet(s), Master Downstairs
Parking Features: Garage, Driveway
Patio/Porch Features: Patio: Open, Porch, Patio: Concrete
Sewer: Public Sewer
Spa: Yes
Spa Features: Bath
SQFT Total: 2785
Utilities: Cable Connected
Water: Public
Window Features: Screens
Local Schools
School District: Ascension Parish
Listed By / Shown By
Listed By
Agency Name: Lacy Baaheth, LLC
Agency Phone: 225-906-9350
Shown By
Agency Title: Burns & Co., Inc. REALTORS®
Agency Phone: (800) 375-0608

Estimate Your Payment
Estimated Payment
$ 709.86 per month $627.61 Principal & Interest $0.00 Property Tax (data not provided by mls) $82.25 Homeowner's Insurance
17361 Cherry Creek Dr | MLS# 2026012661
This single family home located at 17361 Cherry Creek Dr, Prairieville, LA 70769 is currently listed for sale with an asking price of $282,000. This property was built in 2007 and has 4 bedrooms and 2 full and 1 partial baths with 2352 sq. ft. Cherry Creek Dr is located in the Autumn Woods subdivision within the Ascension Parish school district. Search Autumn Woods real estate on www.burnsandco.com today.