


BEDS4
BATHS2 full
SQUARE FEET2,086
MLS#2026012172
STATUSActive
PROPERTY TYPEResidential - Single Family
SUBDIVISIONLes Chenier
SCHOOLAscension Parish
Property Description
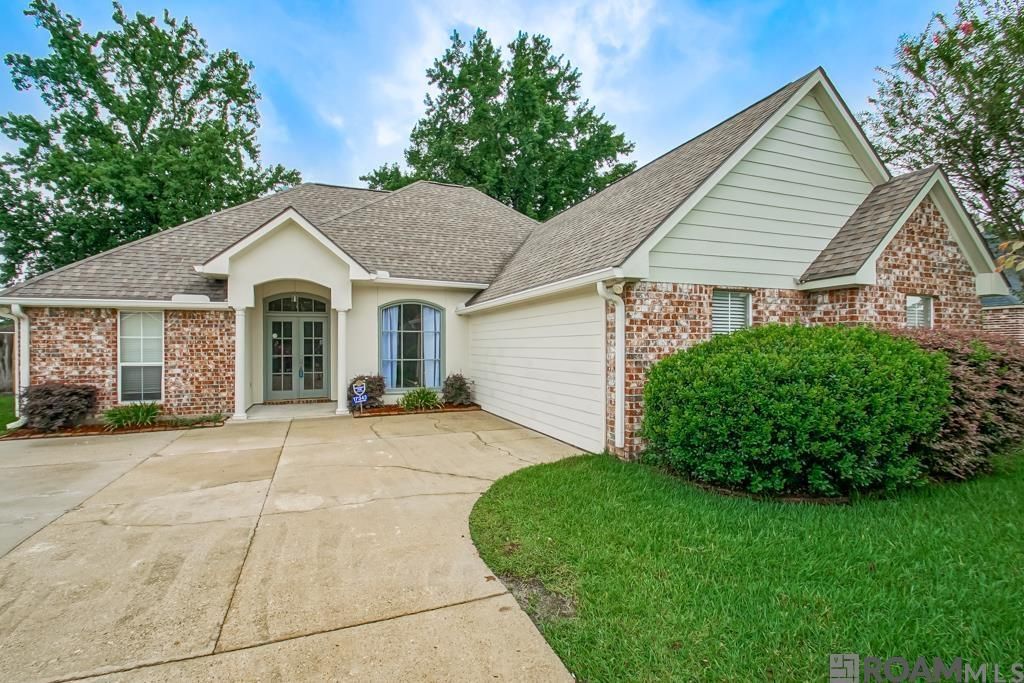
Four-bedroom, two-bath home featuring a flexible floor plan with 10-foot ceilings throughout the main living areas. Double French doors lead to the foyer, opening to a living room with hardwood flooring, triple crown molding, a wood-burning fireplace with mantle, and a designated media wall with electrical connections for a television. The dining area opens to the kitchen, which includes new granite countertops and a high-arc kitchen faucet. Tile flooring extends throughout the remaining main living areas, while the bedrooms and bonus space feature wood-look tile flooring. The split floor plan provides separation between the primary suite and secondary bedrooms. The primary suite features a tray ceiling, ceiling fan, plantation shutters, double-height vanities, a soaking tub, separate shower, private water closet, and a walk-in closet. The bathrooms feature updated faucets and lighting, and much of the interior has been freshly painted. The fourth bedroom and adjoining bonus room offer flexibility for a home office, additional living area, exercise room, or other uses. The backyard is fully fenced and includes mature shade trees, a concrete patio, an 8' x 12' metal storage building, and a double gate for backyard access. The extended driveway provides parking for up to four vehicles. The exterior features a combination of brick, Hardie Plank, and a stucco entry. Located in Prairieville with convenient access to shopping, dining, schools, and major commuter routes.
Property Features
Property Type: Residential - Single Family
Cooling: Central Air, Ceiling Fan(s)
Fenced: Yes
Fireplaces: 1
Heating: Central
Home Style: Traditional
Lot Size: 0.26 Acres
Roof Type: Shingle
Stories: 1.0
Year Built: 1999
Amenities
Attic Access
Ceiling 9'+
Tray Ceiling(s)
Crown Molding
Attic Storage
Rain Gutters
Feature Descriptions
Appliances: Electric Cooktop, Dishwasher, Refrigerator, Range Hood
Area: ASC MLS Area 90
Association Y/N: Yes
Cooling Y/N: Yes
Days on Site: 1
Exterior: Brick Siding, Cement Fiber Siding, Stucco Siding, Bri
Fencing: Full, Wood
Fireplace Features: 1 Fireplace, Wood Burning
Fireplace Y/N: Yes
Flooring: Ceramic Tile, Wood
Foundation: Slab
Gas: None
Heating Y/N: Yes
Kitchen Features: Granite Counters, Tile Counters, Pantry
Laundry: Inside, Washer/Dryer Hookups
Lot Dimensions: 80x140
Master Bathroom: Double Vanity, Separate Shower, Water Closet
Master Bedroom: Ceiling Fan(s), Tray Ceiling(s), Walk-In Closet(s), Split
Open Parking Y/N: Yes
Parking Features: No Covered Parking, Concrete, Driveway
Patio/Porch Features: Covered, Patio: Open, Patio: Concrete
Property Condition: Cosmetic Changes
Spa: Yes
Spa Features: Bath
SQFT Total: 2254
Water: Public
Local Schools
School District: Ascension Parish
Listed By / Shown By
Listed By
Agency Name: CENTURY 21 Bessette Flavin
Agency Phone: 225-478-5770
Shown By
Agency Title: Burns & Co., Inc. REALTORS®
Agency Phone: (800) 375-0608

Estimate Your Payment
Estimated Payment
$ 818.10 per month $723.31 Principal & Interest $0.00 Property Tax (data not provided by mls) $94.79 Homeowner's Insurance
17343 Les Chenier St | MLS# 2026012172
This single family home located at 17343 Les Chenier St, Prairieville, LA 70769 is currently listed for sale with an asking price of $325,000. This property was built in 1999 and has 4 bedrooms and 2 full baths with 2086 sq. ft. Les Chenier St is located in the Les Chenier subdivision within the Ascension Parish school district. Search Les Chenier real estate on www.burnsandco.com today.