


BEDS2
BATHS1 full 1 partial
SQUARE FEET1,081
MLS#2026010362
STATUSActive
PROPERTY TYPEResidential - Condominium
SUBDIVISIONBrightside Manor
SCHOOLEast Baton Rouge
Property Description
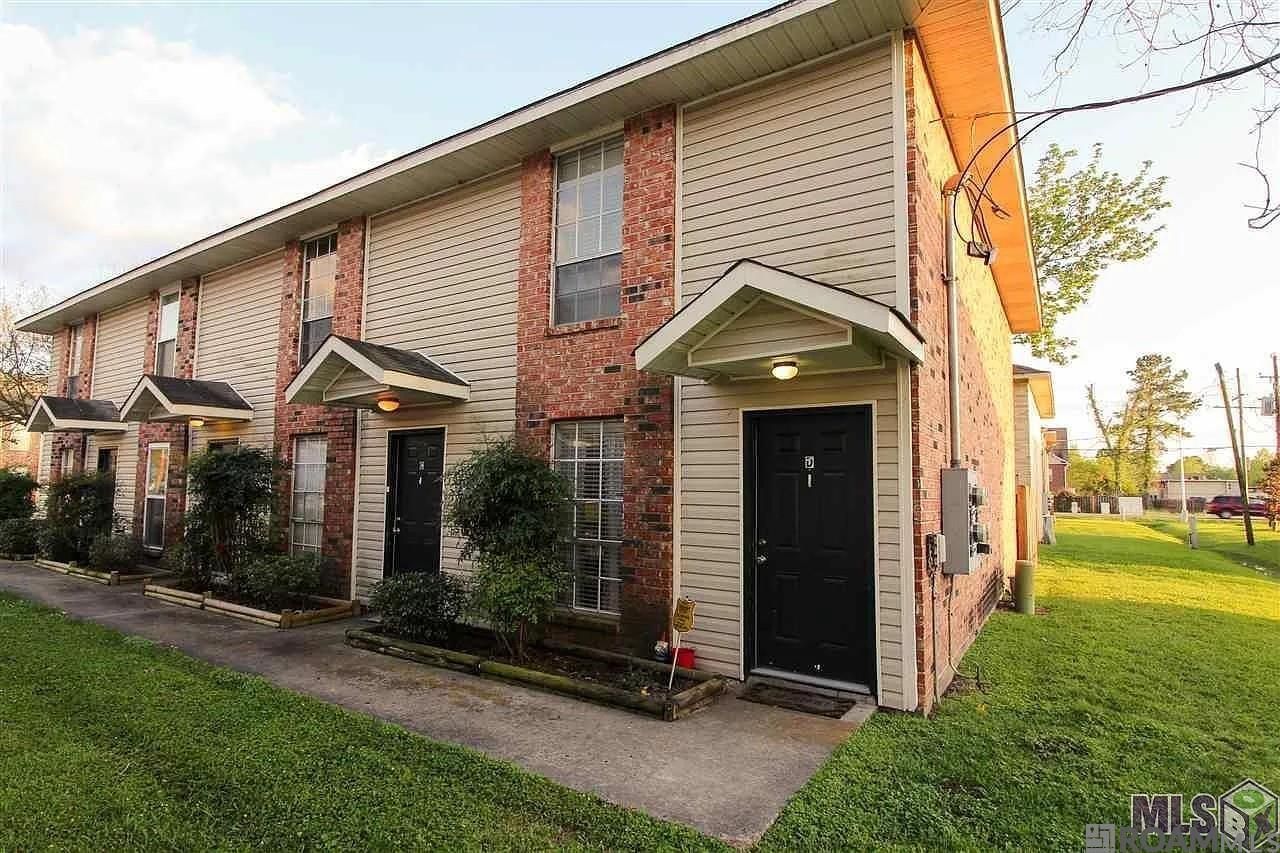
Well maintained and move-in ready, this charming condo offers the perfect combination of comfort, convenience, and value. Ideally located just minutes from LSU and situated on the bus route, it is an excellent opportunity for students, owner-occupants, or investors. Recent updates include a new roof (2026), HVAC system (2023), new dishwasher (2025), and fresh interior paint upstairs along with new carpet (2025). All kitchen appliances remain, making this home truly move-in ready. The second-floor features two oversized bedrooms with new plush carpeting and a shared Jack-and-Jill bathroom with dual vanities. Outside, enjoy your own private, fenced courtyard?perfect for relaxing, entertaining, or additional outdoor living space. With its functional floor plan, numerous recent improvements, and low-maintenance lifestyle, this well-cared-for condo is one of the best values in Brightside Manor.
Property Features
Property Type: Residential - Condominium
Cooling: Central Air
Fenced: Yes
Heating: Central
Home Style: Traditional
Roof Type: Shingle
Stories: 2.0
Year Built: 1988
Amenities
Lighting
Feature Descriptions
Appliances: Electric Cooktop, Dishwasher, Microwave, Range/Oven, Refrigerator
Area: EBR MLS Area 52
Association Fee: $3300/Annually
Association Fee Includes: Common Areas, Maintenance Grounds, Insurance, Management, Sewer, Trash, Water
Association Y/N: Yes
Cooling Y/N: Yes
Days on Site: 108
Exterior: Brick Siding, Frame
Fencing: Full
Flooring: Carpet, Ceramic Tile
Foundation: Slab
Gas: None
Heating Y/N: Yes
Kitchen Features: Laminate Counters
Laundry: Electric Dryer Hookup, Inside, Washer/Dryer Hookups
Master Bathroom: Double Vanity
Master Bedroom: Walk-In Closet(s)
Parking Features: 2 Cars Park, Assigned
Parking Total: 2
Patio/Porch Features: Patio: Open
Property Attached Y/N: Yes
Security: Smoke Detector(s)
Sewer: Public Sewer
SQFT Total: 1081
Utilities: Cable Connected
Water: Public
Local Schools
School District: East Baton Rouge
Listed By / Shown By
Listed By
Agency Name: Coldwell Banker ONE
Agency Phone: 225-925-2500
Shown By
Agency Title: Burns & Co., Inc. REALTORS®
Agency Phone: (800) 375-0608

Estimate Your Payment
Estimated Payment
$ 222.78 per month $196.96 Principal & Interest $0.00 Property Tax (data not provided by mls) $25.81 Homeowner's Insurance
1734 Brightside Dr, Unit #D | MLS# 2026010362
This condo located at 1734 Brightside Dr, Unit #D, Baton Rouge, LA 70820 is currently listed for sale with an asking price of $88,500. This property was built in 1988 and has 2 bedrooms and 1 full and 1 partial baths with 1081 sq. ft. Brightside Dr, Unit #D is located in the Brightside Manor subdivision within the East Baton Rouge school district. Search Brightside Manor real estate on www.burnsandco.com today.