


BEDS3
BATHS2 full
SQUARE FEET1,686
MLS#2026012471
STATUSActive
PROPERTY TYPEResidential - Single Family
SUBDIVISIONIndian Mound
SCHOOLCentral Community
Property Description
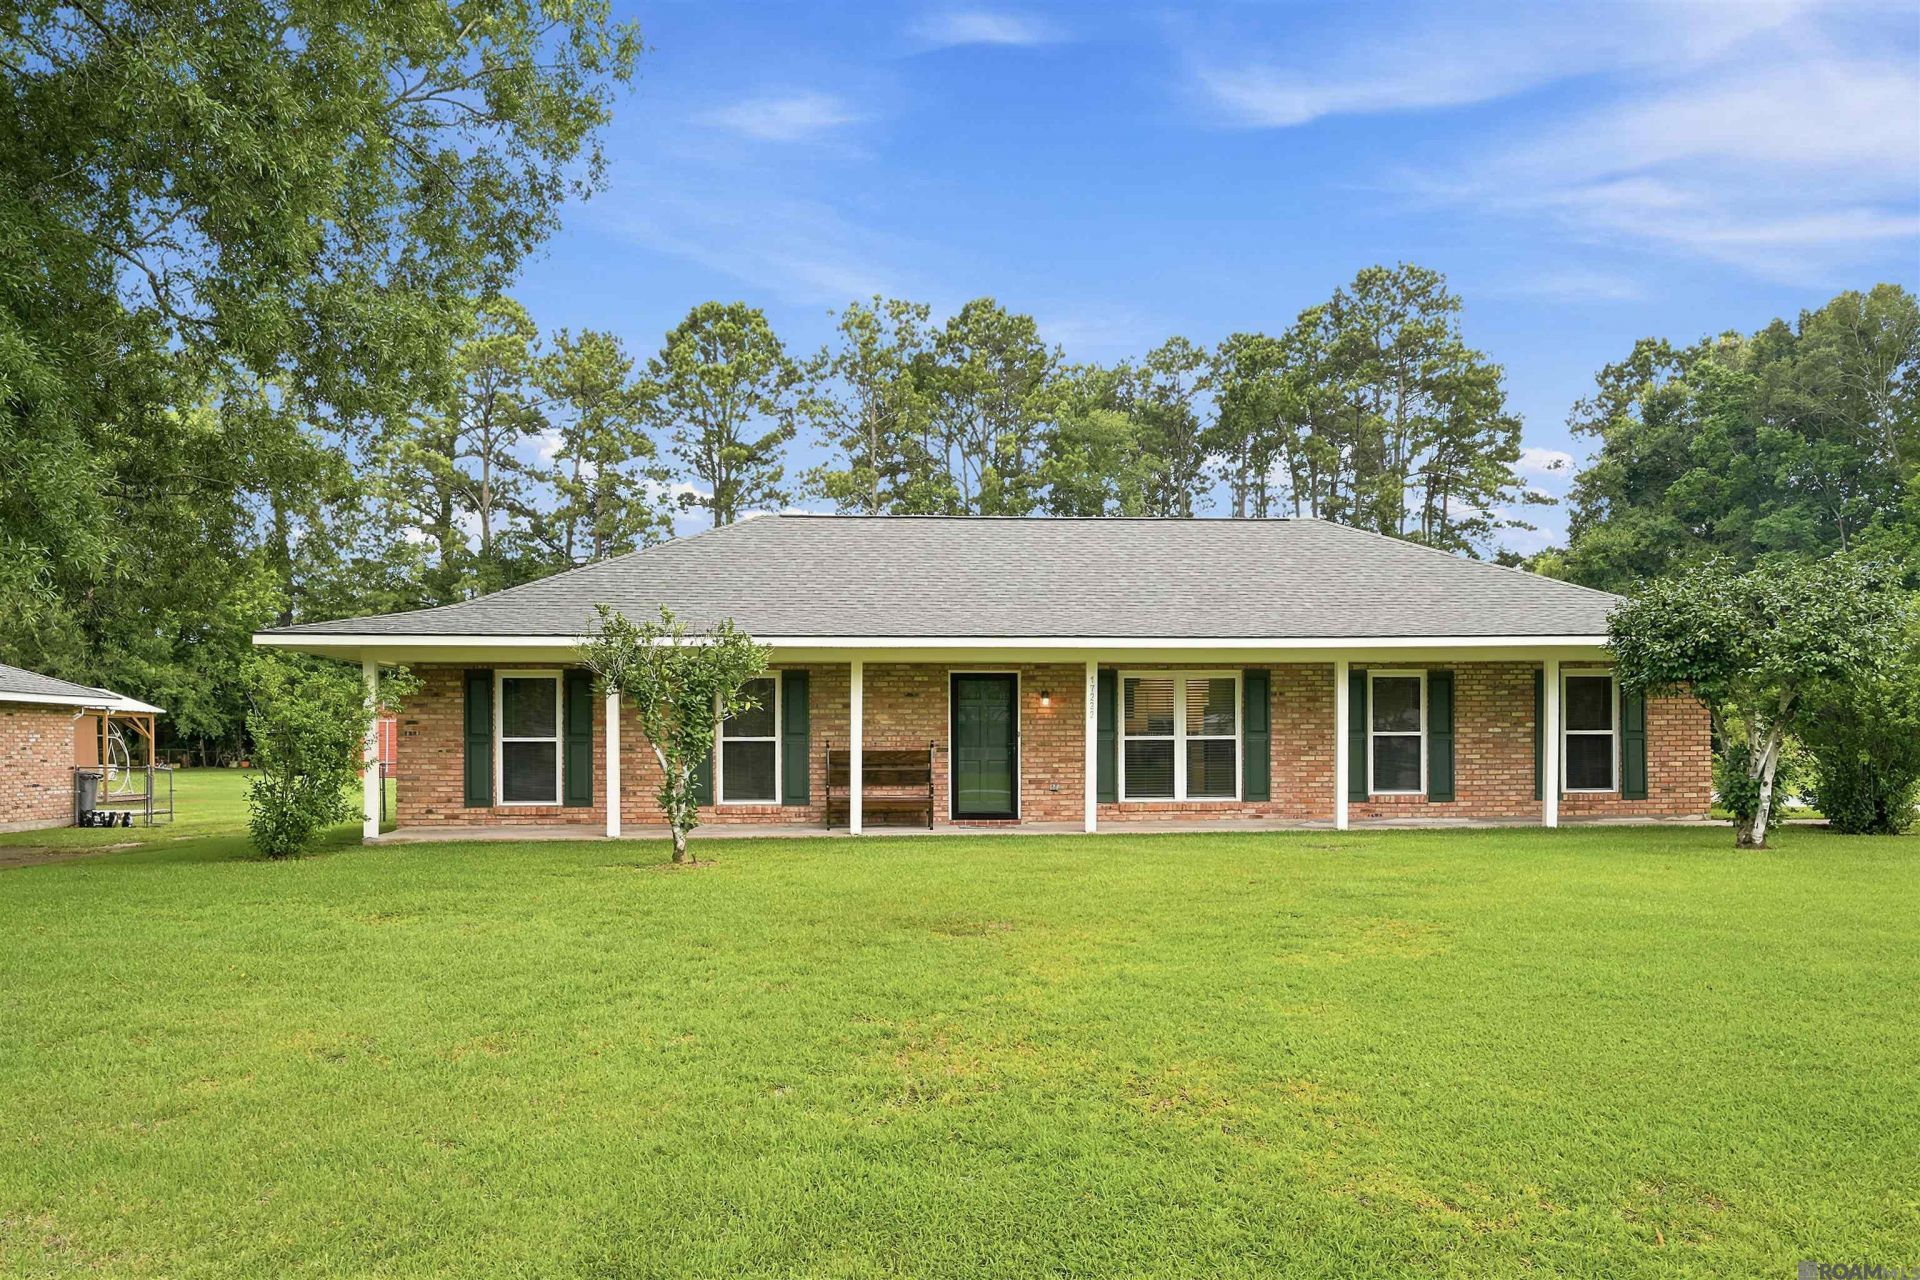
Welcome to the desirable Historical Indian Mound Subdivision, where timeless charm meets modern updates! This exceptionally well-maintained, move-in-ready home is located in the highly sought-after Central School District, home to some of the top-rated schools in Louisiana. Enjoy peace of mind with numerous recent improvements, including a new HVAC system, water heater, and walk-in shower, fresh exterior paint (2026), a new roof (2025), plus updated windows, doors, flooring, appliances, and lighting (2016). Designed for comfortable living and effortless entertaining, the home features an oversized living room, formal dining room, and a spacious keeping room that offers plenty of gathering space for family and friends. Beautiful wood-look laminate and porcelain tile flooring flow throughout the home?there's absolutely no carpet. Outdoor living is just as impressive, with inviting front and rear porches that provide the perfect setting for morning coffee, weekend cookouts, or relaxing evenings. The three-car carport includes an oversized storage room/workshop, offering abundant space for hobbies, tools, and equipment. Situated on one of the largest lots in the subdivision, this expansive 100' x 262' (.61-acre) property provides plenty of room to enjoy the outdoors, garden, or simply appreciate the extra space. This meticulously cared-for home is truly move-in ready and waiting for its next owner.
Property Features
Property Type: Residential - Single Family
Cooling: Central Air, Ceiling Fan(s)
Heating: Central, Gas Heat
Home Style: Traditional
Lot Size: 0.61 Acres
Roof Type: Shingle, Hip Roof
Stories: 1.0
Year Built: 1970
Amenities
Breakfast Bar
Attic Access
Crown Molding
Attic Storage
Lighting
Rain Gutters
Feature Descriptions
Appliances: Elec Stove Con, Dishwasher, Microwave, Range/Oven, Range Hood, Gas Water Heater
Area: EBR MLS Area 21
Carport Y/N: Yes
Community Features: Park, Playground
Cooling Y/N: Yes
Days on Site: 8
Exterior: Brick Siding, Wood Siding, Frame
Fencing: None
Flooring: Ceramic Tile, Laminate
Foundation: Slab
Frontage Length: 100
Gas: Other
Heating Y/N: Yes
Kitchen Features: Tile Counters, Cabinets Custom Built
Laundry: Laundry Room, Electric Dryer Hookup, Washer Hookup, Inside
Lot Dimensions: 100 x 261.78 x 100 x 261.78
Master Bathroom: Shower Only
Master Bedroom: En Suite Bath, Ceiling Fan(s), Master Downstairs
Other Structures: Storage Shed/Bldg., Workshop
Parking Features: 3 Cars Park, Carport Rear Park, Concrete
Parking Total: 3
Patio/Porch Features: Covered, Patio: Open, Porch, Patio: Concrete, Patio: Oversized
Security: Security System, Smoke Detector(s)
Sewer: Public Sewer
SQFT Total: 3413
Utilities: Cable Connected
Water: Public
Window Features: Storm Window(s), Screens, Window Treatments
Local Schools
School District: Central Community
Listed By / Shown By
Listed By
Agency Name: Real Estate One Group, LLC
Agency Phone: 225-391-1111
Shown By
Agency Title: Burns & Co., Inc. REALTORS®
Agency Phone: (800) 375-0608

Estimate Your Payment
Estimated Payment
$ 633.08 per month $559.73 Principal & Interest $0.00 Property Tax (data not provided by mls) $73.35 Homeowner's Insurance
17222 Chickasaw Ave | MLS# 2026012471
This single family home located at 17222 Chickasaw Ave, Greenwell Springs, LA 70739 is currently listed for sale with an asking price of $251,500. This property was built in 1970 and has 3 bedrooms and 2 full baths with 1686 sq. ft. Chickasaw Ave is located in the Indian Mound subdivision within the Central Community school district. Search Indian Mound real estate on www.burnsandco.com today.