


BEDS3
BATHS2 full
SQUARE FEET1,440
MLS#2026012584
STATUSActive
PROPERTY TYPEResidential - Mobile Home
SCHOOLAscension Parish
Property Description
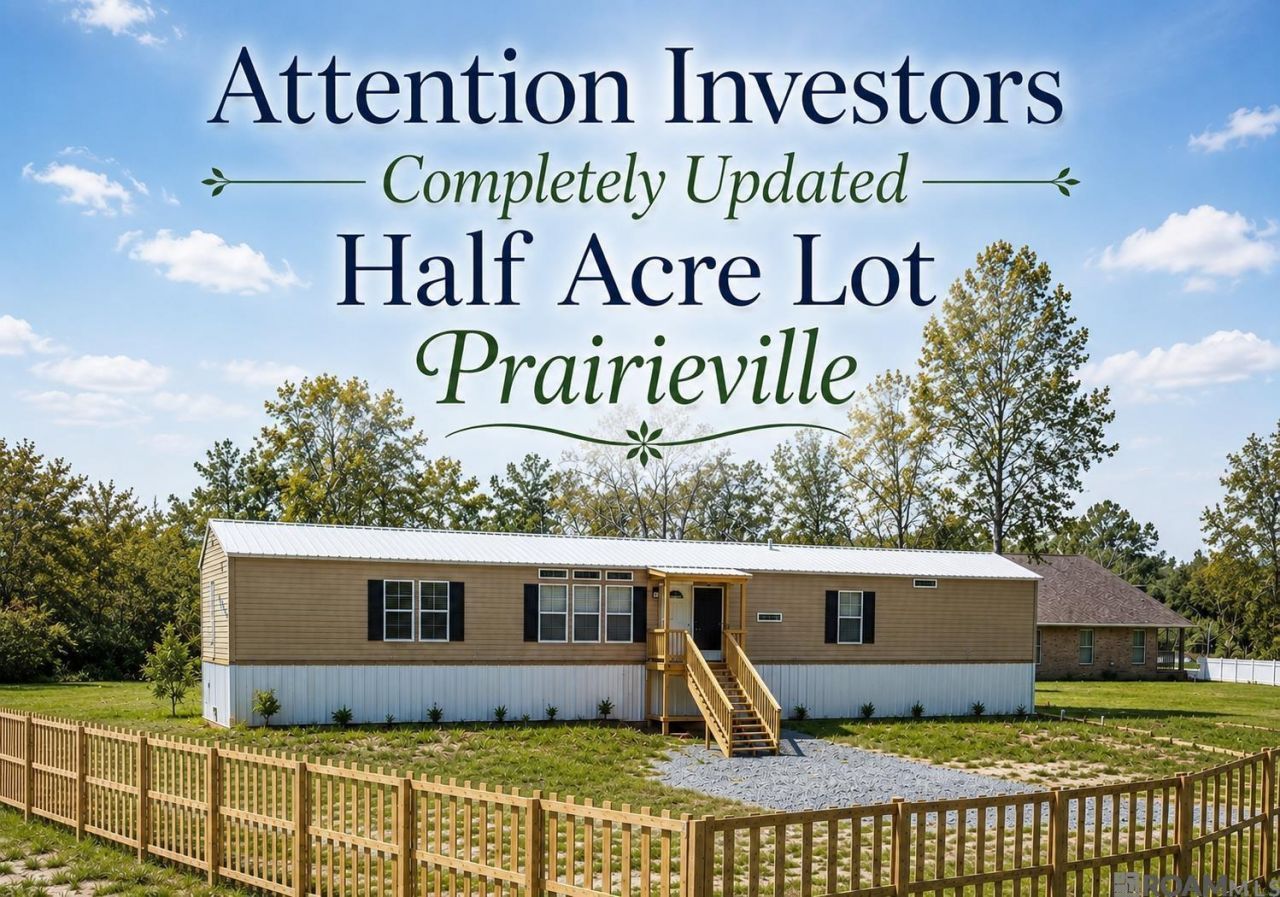
Attention Investors! Don't miss this turnkey investment opportunity in the heart of Prairieville! This fully renovated 18' x 80' single-wide mobile home sits on a spacious half-acre rural tract and already has a tenant in place paying $1,600 per month, providing immediate rental income from day one. Relocated to its current site in 2025, the home has been extensively updated with a new metal roof, new HVAC system, new skirting, new stairs, new mechanical sewer system, new water well, and fresh interior and exterior finishes, offering low-maintenance ownership for years to come. The partially fenced backyard features a charming wood picket fence, providing added privacy and outdoor space. Located in the highly sought-after Prairieville school district, this property offers the convenience of a desirable location with no HOA restrictions and plenty of room to enjoy. The tenant is responsible for electricity through DEMCO. Showings will be permitted once an acceptable offer has been received. Whether you're looking to expand your investment portfolio or secure a cash-flowing property in a high-demand area, this one is ready to go! Flood Insurance quote $672/yr.
Property Features
Property Type: Residential - Mobile Home
Cooling: Central Air, Ceiling Fan(s)
Fenced: Yes
Heating: Central, Electric
Home Style: Traditional
Lot Size: 0.50 Acres
Roof Type: Metal
Stories: 1.0
Year Built: 2016
Amenities
Crown Molding
Feature Descriptions
Appliances: Elec Stove Con, Electric Cooktop, Dishwasher, Range/Oven, Refrigerator, Range Hood
Area: ASC MLS Area 90
Cooling Y/N: Yes
Days on Site: 7
Exterior: Vinyl Siding, Frame
Fencing: Partial, Wood
Flooring: Carpet, VinylTile Floor
Foundation: Pillar/Post/Pier
Frontage Length: 100
Gas: None
Heating Y/N: Yes
Kitchen Features: Counters Solid Surface, Kitchen Island
Laundry: Electric Dryer Hookup, Washer Hookup, Inside, Washer/Dryer Hookups
Lot: Irregular Lot
Lot Dimensions: 100 x 144 x 173 x 35 x 176 x 123 x 107
Master Bathroom: Double Vanity, Separate Shower, Soaking Tub
Master Bedroom: En Suite Bath,2 Closets or More
Parking Features: 4+ Cars Park, Off Street, Driveway, Gravel
Parking Total: 4
Property Condition: Cosmetic Changes, Updated/Remodeled
Sewer: Mechan. Sewer
SQFT Total: 1440
Water: Individual Water/Well
Local Schools
School District: Ascension Parish
Listed By / Shown By
Listed By
Agency Name: Dawson Grey Real Estate
Agency Phone: 225-325-5555
Shown By
Agency Title: Burns & Co., Inc. REALTORS®
Agency Phone: (800) 375-0608

Estimate Your Payment
Estimated Payment
$ 427.93 per month $378.35 Principal & Interest $0.00 Property Tax (data not provided by mls) $49.58 Homeowner's Insurance
17201 La Hwy 933 | MLS# 2026012584
This single family home located at 17201 La Hwy 933, Prairieville, LA 70769 is currently listed for sale with an asking price of $170,000. This property was built in 2016 and has 3 bedrooms and 2 full baths with 1440 sq. ft. La Hwy 933 is located within the Ascension Parish school district. Search Prairieville real estate on www.burnsandco.com today.