


BEDS4
BATHS2 full
SQUARE FEET1,711
MLS#2026012798
STATUSActive
PROPERTY TYPEResidential - Single Family
SUBDIVISIONOaks The
SCHOOLAscension Parish
Property Description
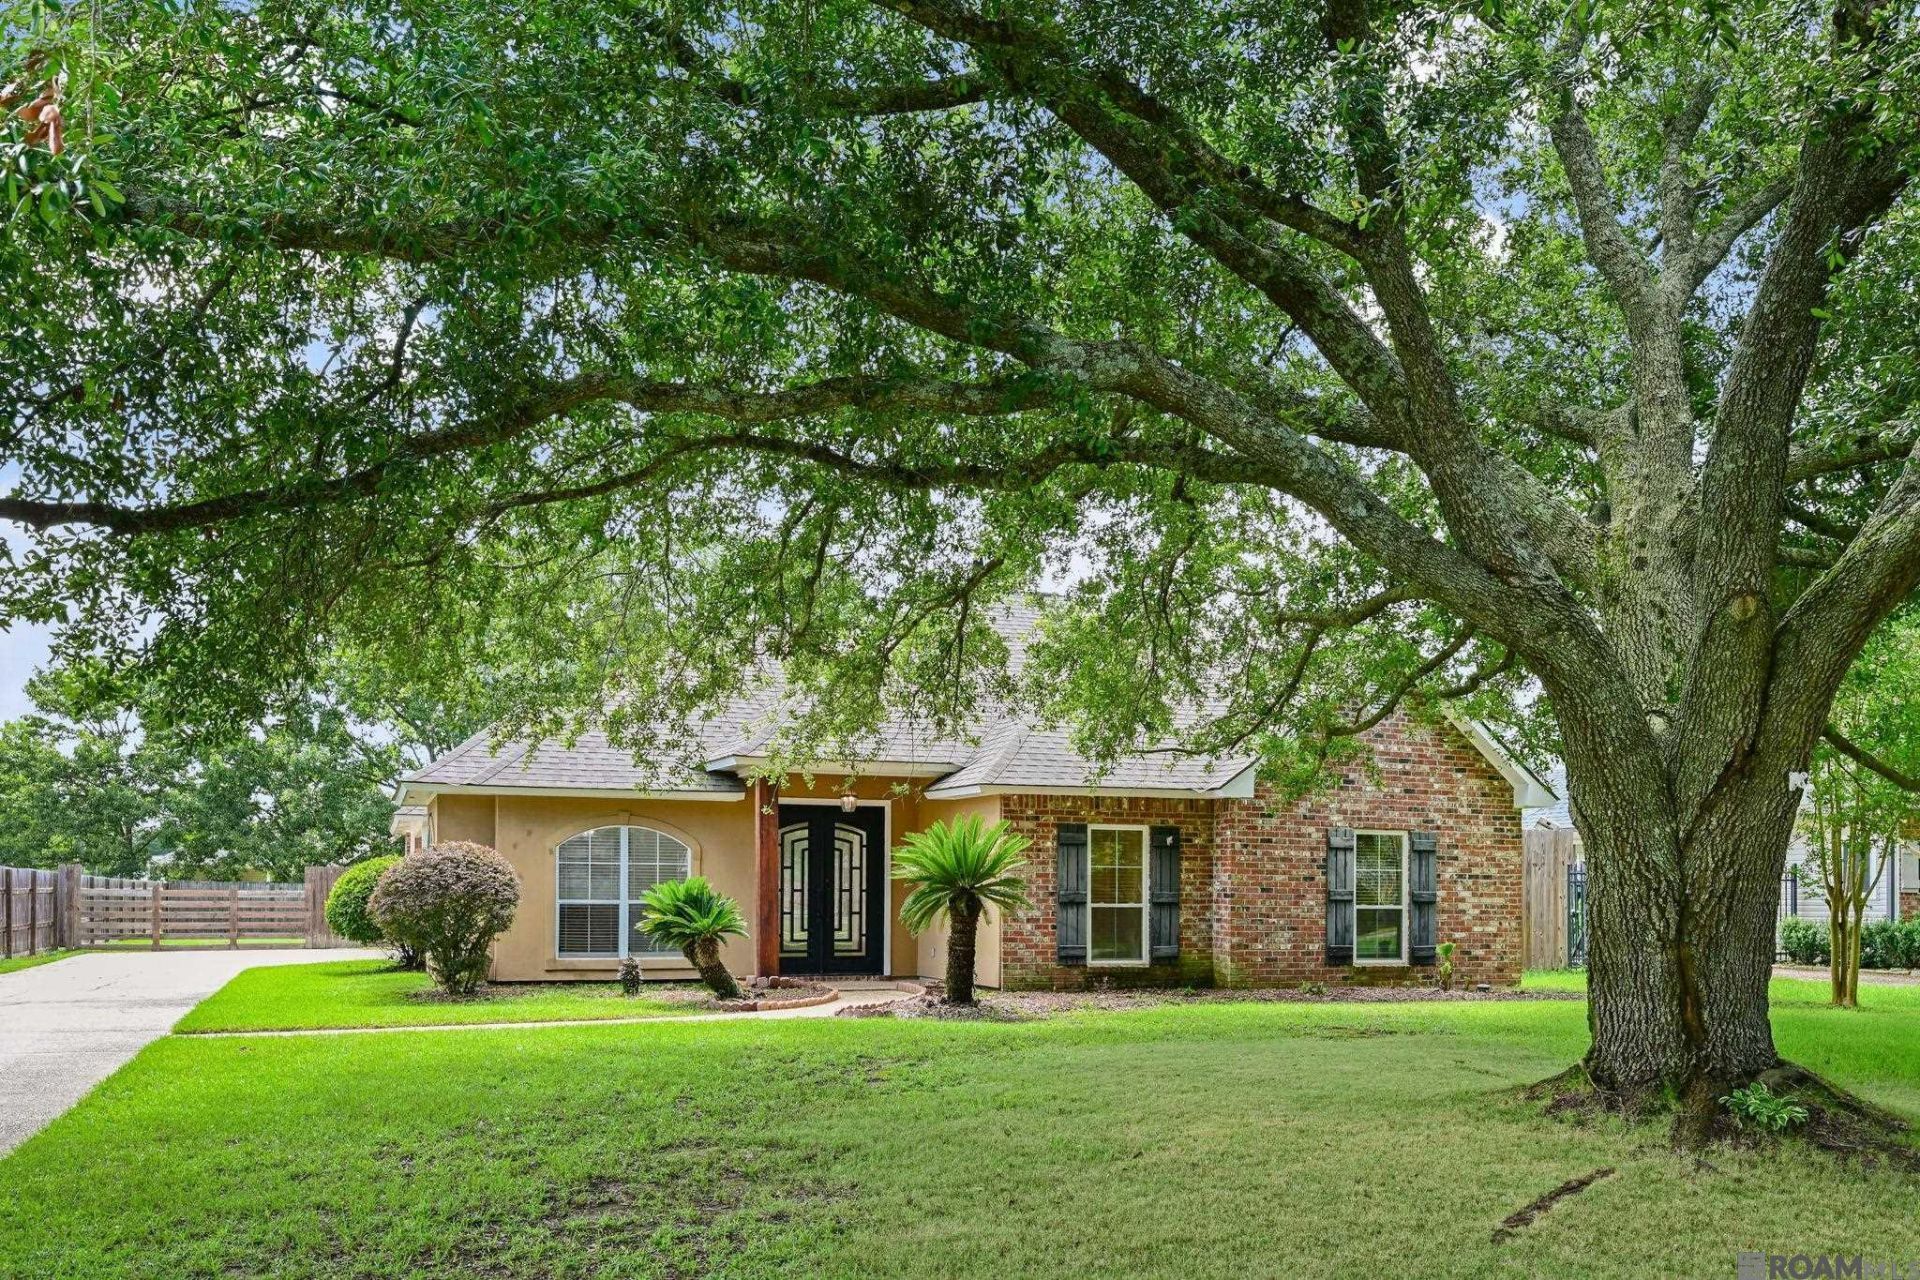
Nestled in the heart of Prairieville, this charming 4-bedroom, 2-bath home offers 1,771 square feet of comfortable living space on a spacious 74' x 185' lot with no HOA! A majestic oak tree graces the front yard, providing welcome shade and timeless Southern charm that creates an inviting first impression. Inside, you'll find a functional floor plan with generous living spaces designed for both everyday comfort and entertaining. The four bedrooms offer flexibility for guests or a home office, while the spacious backyard provides plenty of room for outdoor activities, gardening, or future additions. Enjoy the freedom of homeownership without HOA restrictions, along with a convenient Prairieville location close to highly rated Ascension Parish schools, shopping, dining, and major commuter routes. Whether you're relaxing under the beautiful oak tree or enjoying the oversized lot, this property offers the space and charm your clients have been looking for! Schedule a tour today!
Property Features
Property Type: Residential - Single Family
Cooling: Central Air, Ceiling Fan(s)
Fenced: Yes
Fireplaces: 1
Garage: 2
Heating: Central
Home Style: Acadian
Lot Size: 0.31 Acres
Roof Type: Composition
Stories: 1.0
Year Built: 1997
Amenities
Attic Access
Ceiling 9'+
Crown Molding
Landscaped
Lighting
Feature Descriptions
Appliances: Gas Stove Con, Gas Cooktop, Dishwasher, Microwave
Area: ASC MLS Area 90
Cooling Y/N: Yes
Days on Site: 3
Exterior: Brick Siding, Frame
Fencing: Full, Wood
Fireplace Features: 1 Fireplace, Gas Log
Fireplace Y/N: Yes
Flooring: Brick, Carpet, Laminate
Foundation: Slab
Gas: Atmos
Heating Y/N: Yes
Kitchen Features: Tile Counters
Laundry: Laundry Room, Electric Dryer Hookup, Washer Hookup, Inside, Washer/Dryer Hookups
Lot Dimensions: 74x185
Master Bathroom: Double Vanity, Separate Shower, Water Closet
Master Bedroom: En Suite Bath, Ceiling Fan(s), Walk-In Closet(s)
Parking Features: 2 Cars Park, Garage
Parking Total: 2
Patio/Porch Features: Patio: Open
Sewer: Public Sewer
Spa: Yes
Spa Features: Bath
SQFT Total: 2287
Utilities: Cable Connected
Water: Public
Local Schools
School District: Ascension Parish
Listed By / Shown By
Listed By
Agency Name: The Market Real Estate Co
Agency Phone: 225-953-8889
Shown By
Agency Title: Burns & Co., Inc. REALTORS®
Agency Phone: (800) 375-0608

Estimate Your Payment
Estimated Payment
$ 714.89 per month $632.06 Principal & Interest $0.00 Property Tax (data not provided by mls) $82.83 Homeowner's Insurance
17186 Rennes Rd | MLS# 2026012798
This single family home located at 17186 Rennes Rd, Prairieville, LA 70769 is currently listed for sale with an asking price of $284,000. This property was built in 1997 and has 4 bedrooms and 2 full baths with 1711 sq. ft. Rennes Rd is located in the Oaks The subdivision within the Ascension Parish school district. Search Oaks The real estate on www.burnsandco.com today.