


BEDS3
BATHS2 full
SQUARE FEET2,014
MLS#2026017919
STATUSActive
PROPERTY TYPEResidential - Single Family
SUBDIVISIONIronwood Estates
SCHOOLAscension Parish
Property Description
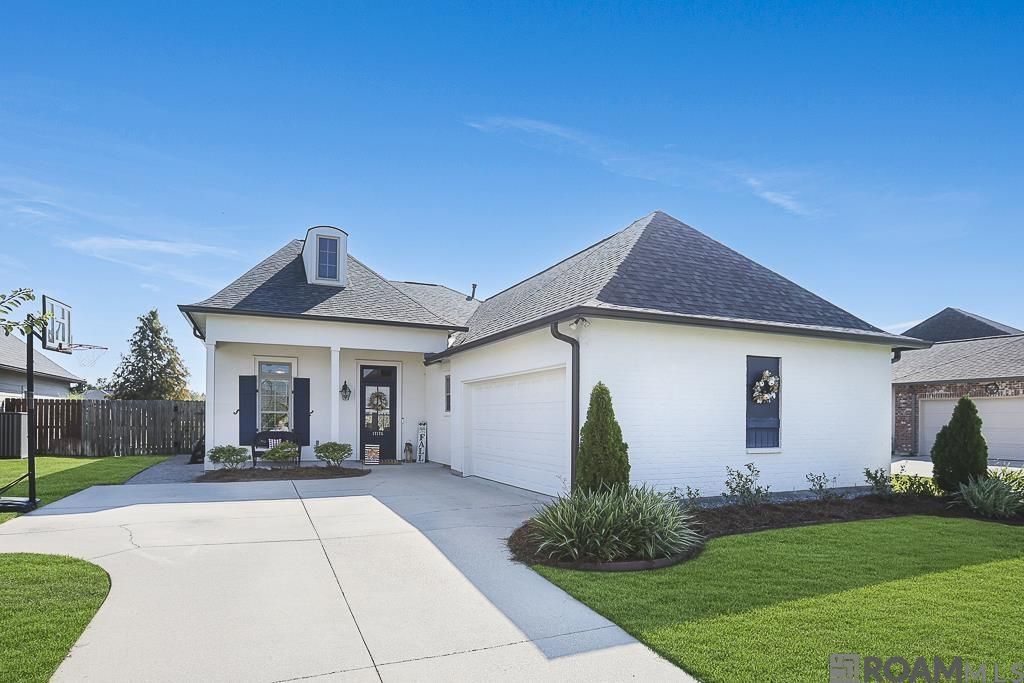
Perched on the wide end of a LAKE LOT for open yet private feel views. Enjoy evening shade under a 20 x 26 rear covered patio with porcelain floors. A stainless cabinet at patio offering a sink with hot & cold water and gas burner. New roof in recent years. Curb appeal galore painted brick exterior, gutters, lush landscaping, full irrigation system and nifty limestone pathway on side to rear lawn area. Fenced yard with fence post motion lights and black aluminum fence across rear. High ceilings with heavy trim molding package. Open floorplan with ceiling height kitchen cabinetry, under cabinet lighting and walk in Pantry. Custom site-built porcelain primary shower with frameless door plus jetted tub.
Property Features
Property Type: Residential - Single Family
Cooling: Central Air, Ceiling Fan(s)
Fenced: Yes
Fireplaces: 1
Garage: 2
Heating: Central, Gas Heat
Home Style: French
Lot Size: 0.17 Acres
Roof Type: Shingle
Stories: 1.0
Year Built: 2018
Amenities
Breakfast Bar
Ceiling 9'+
Crown Molding
Landscaped
Lighting
Rain Gutters
Feature Descriptions
Appliances: Gas Stove Con, Gas Cooktop, Dishwasher, Disposal, Microwave, Gas Water Heater, Stainless Steel Appliance(s)
Area: ASC MLS Area 90
Association Fee: $450/Annually
Association Fee Includes: Common Areas, Maint Subd Entry HOA, Management, Common Area Maintenance
Association Y/N: Yes
Cooling Y/N: Yes
Days on Site: 1
Exterior: Brick Siding, Cement Fiber Siding, Stucco Siding, Bri
Fencing: Full, Wood, Other
Fireplace Features: 1 Fireplace, Gas Log, Ventless
Fireplace Y/N: Yes
Flooring: Carpet, Ceramic Tile, Wood
Foundation: Slab: Post Tension Found
Gas: Atmos
Heating Y/N: Yes
Kitchen Features: Granite Counters, Kitchen Island, Pantry, Cabinets Custom Built
Laundry: Inside, Washer/Dryer Hookups
Lot Dimensions: 60x125
Master Bathroom: Double Vanity, Dressing Area, Walk-In Closet(s), Separate Shower, Water Closet
Master Bedroom: None Specified
Parking Features: 2 Cars Park, Garage, Off Street, Other, Garage Door Opener
Parking Total: 2
Patio/Porch Features: Covered, Porch
Security: Security System, Smoke Detector(s)
Sewer: Public Sewer
Spa: Yes
Spa Features: Bath
Special View Info: Water
SQFT Total: 2659
Utilities: Cable Connected
Water: Public
Waterfront: Waterfront, Lake Front
Window Features: Screens, Window Treatments
Local Schools
School District: Ascension Parish
Listed By / Shown By
Listed By
Agency Name: Compass - Perkins
Agency Phone: 225-769-1500
Shown By
Agency Title: Burns & Co., Inc. REALTORS®
Agency Phone: (800) 375-0608

Estimate Your Payment
Estimated Payment
$ 965.36 per month $853.50 Principal & Interest $0.00 Property Tax (data not provided by mls) $111.85 Homeowner's Insurance
17176 Herringbone Dr | MLS# 2026017919
This single family home located at 17176 Herringbone Dr, Prairieville, LA 70769 is currently listed for sale with an asking price of $383,500. This property was built in 2018 and has 3 bedrooms and 2 full baths with 2014 sq. ft. Herringbone Dr is located in the Ironwood Estates subdivision within the Ascension Parish school district. Search Ironwood Estates real estate on www.burnsandco.com today.