


BEDS3
BATHS2 full
SQUARE FEET1,429
MLS#2026015658
STATUSActive
PROPERTY TYPEResidential - Single Family
SUBDIVISIONLakepark Garden Homes
SCHOOLEast Baton Rouge
Property Description
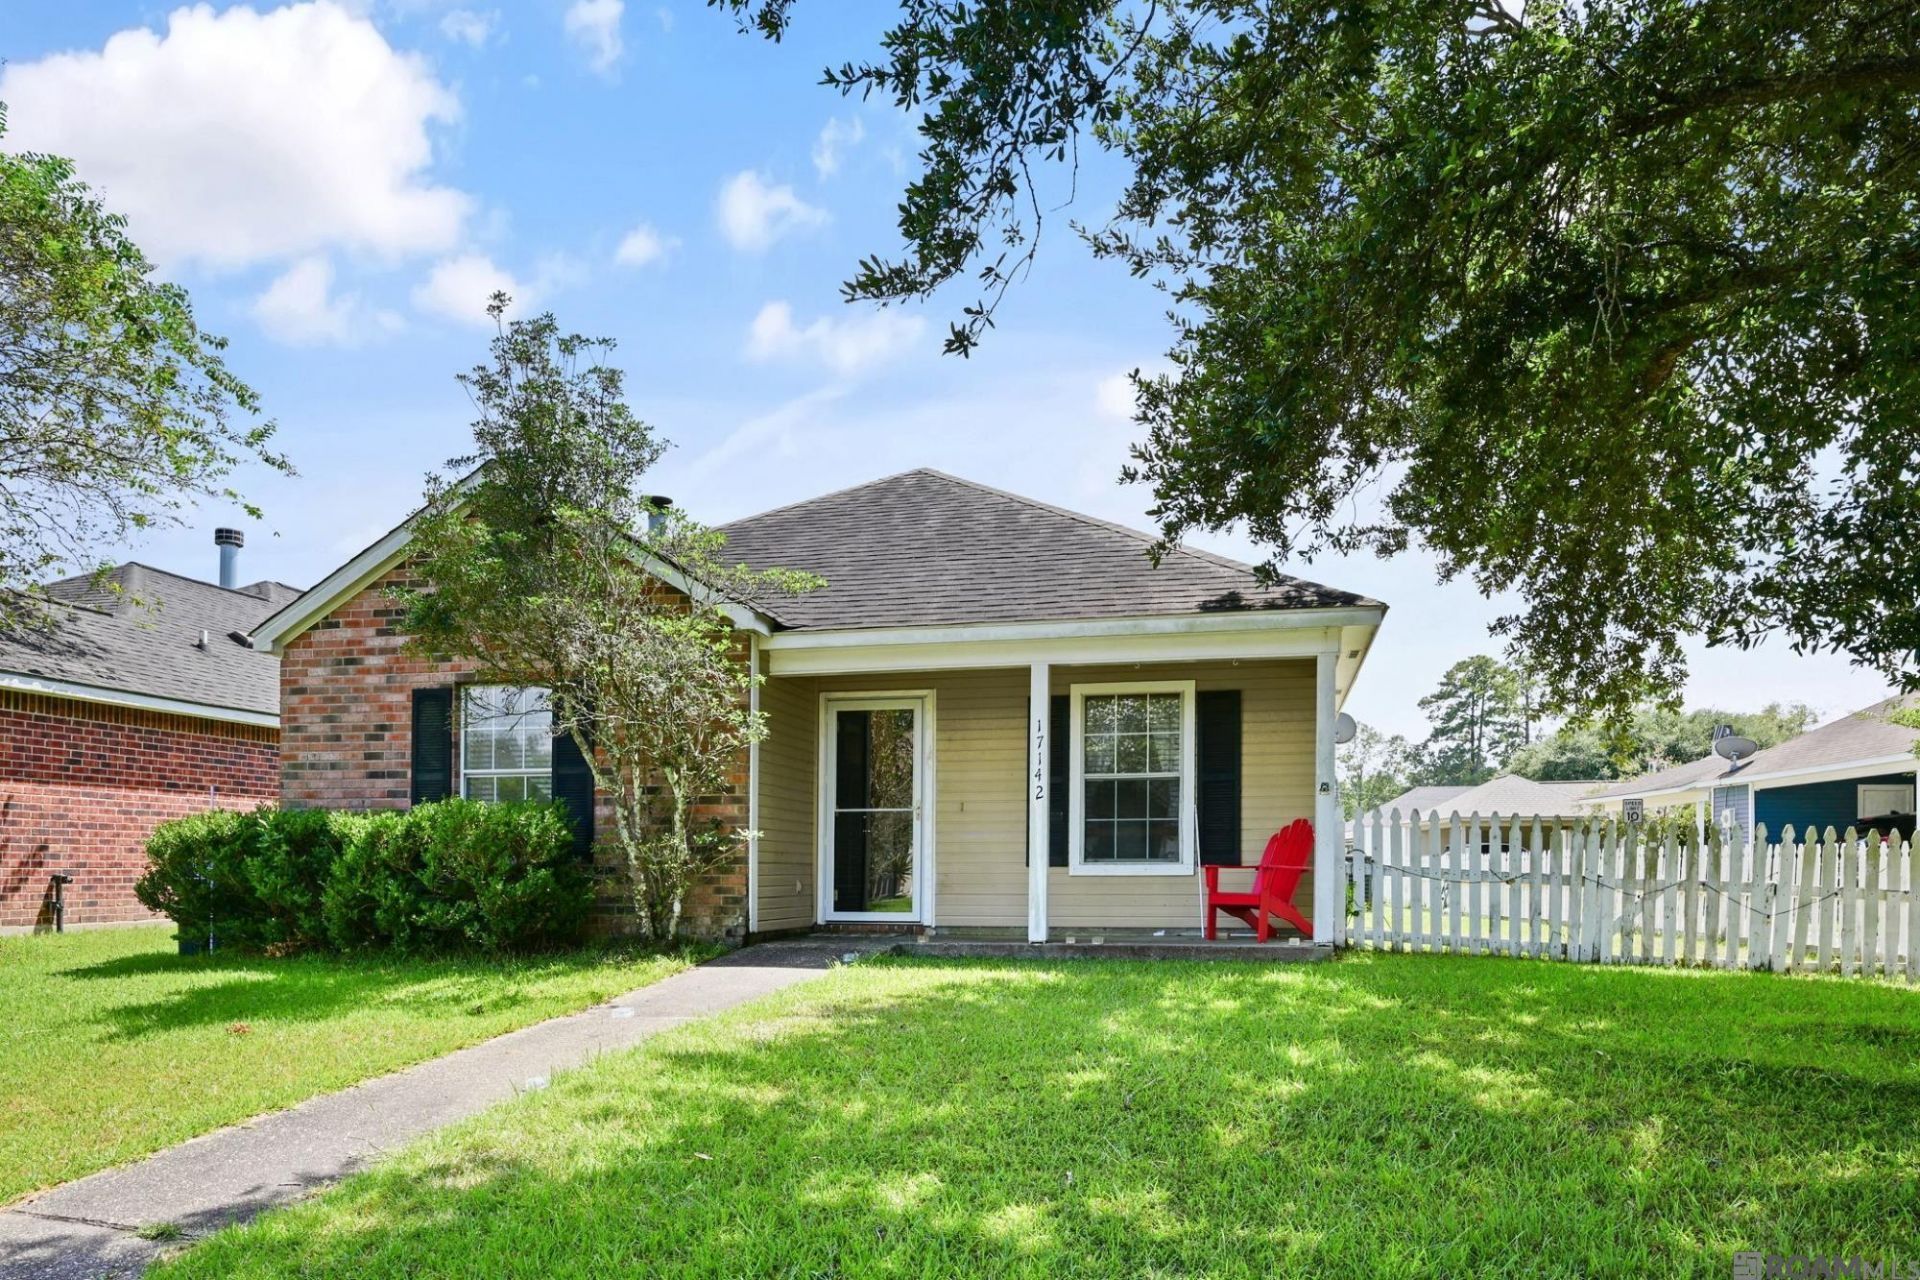
This attractive garden home is located only two miles from I-12. It features an open floor plan with a breakfast area, crown molding, a beautiful fireplace with a brick hearth, and a sunroom. The house is updated with 16-inch tile throughout the kitchen, dining room, and living room, while the remaining rooms feature ceramic tile planks. The master bath includes double basins and his-and-her walk-in closets. Situated on a corner lot, the property is adjacent to a greenspace area at the back of the house. Additionally, a charming white picket fence area offers versatile options to suit your needs Measurement not warranted by Realtor
Property Features
Property Type: Residential - Single Family
Cooling: Central Air
Fenced: Yes
Fireplaces: 1
Heating: Central
Home Style: Traditional
Lot Size: 0.16 Acres
Roof Type: Shingle
Stories: 1.0
Year Built: 1994
Amenities
Eat-in Kitchen
Attic Access
Attic Storage
Landscaped
Feature Descriptions
Appliances: Elec Stove Con, Electric Cooktop, Microwave, Range/Oven, Refrigerator, Self Cleaning Oven, Electric Water Heater, Range Hood, Stainless Steel Appliance(s)
Area: EBR MLS Area 42
Association Fee: $120/Annually
Association Fee Includes: Common Area Maintenance
Association Y/N: Yes
Carport Y/N: Yes
Cooling Y/N: Yes
Days on Site: 56
Exterior: Brick Siding, Brick
Fencing: Wood
Fireplace Features: 1 Fireplace, Wood Burning
Fireplace Y/N: Yes
Flooring: Ceramic Tile
Foundation: Slab
Gas: None
Heating Y/N: Yes
Kitchen Features: Stone Counters, Pantry, Cabinets Custom Built
Laundry: Laundry Room, Electric Dryer Hookup, Washer Hookup, Inside
Lot: Shade Tree(s)
Lot Dimensions: 72 x 116 x 51 x 115
Master Bathroom: Double Vanity,2 Closets or More, Walk-In Closet(s), Separate Shower
Master Bedroom: En Suite Bath,2 Closets or More, Ceiling Fan(s), Walk-In Closet(s)
Open Parking Y/N: Yes
Other Structures: Storage Shed/Bldg.
Parking Features: 2 Cars Park, Carport Rear Park, On Street, Concrete
Parking Total: 2
Patio/Porch Features: Porch
Security: Smoke Detector(s)
Sewer: Public Sewer
SQFT Total: 1847
Water: Public
Window Features: Screens
Local Schools
School District: East Baton Rouge
Listed By / Shown By
Listed By
Agency Name: Landry Team Real Estate, L.L.C.
Agency Phone: 225-784-2000
Shown By
Agency Title: Burns & Co., Inc. REALTORS®
Agency Phone: (800) 375-0608

Estimate Your Payment
Estimated Payment
$ 518.55 per month $458.47 Principal & Interest $0.00 Property Tax (data not provided by mls) $60.08 Homeowner's Insurance
17142 Deer Meadow Ave | MLS# 2026015658
This single family home located at 17142 Deer Meadow Ave, Baton Rouge, LA 70816 is currently listed for sale with an asking price of $206,000. This property was built in 1994 and has 3 bedrooms and 2 full baths with 1429 sq. ft. Deer Meadow Ave is located in the Lakepark Garden Homes subdivision within the East Baton Rouge school district. Search Lakepark Garden Homes real estate on www.burnsandco.com today.