


BEDS3
BATHS2 full
SQUARE FEET1,789
MLS#2025010749
STATUSPending
PROPERTY TYPEResidential - Single Family
SUBDIVISIONSilverside Cove
SCHOOLEast Baton Rouge
Property Description
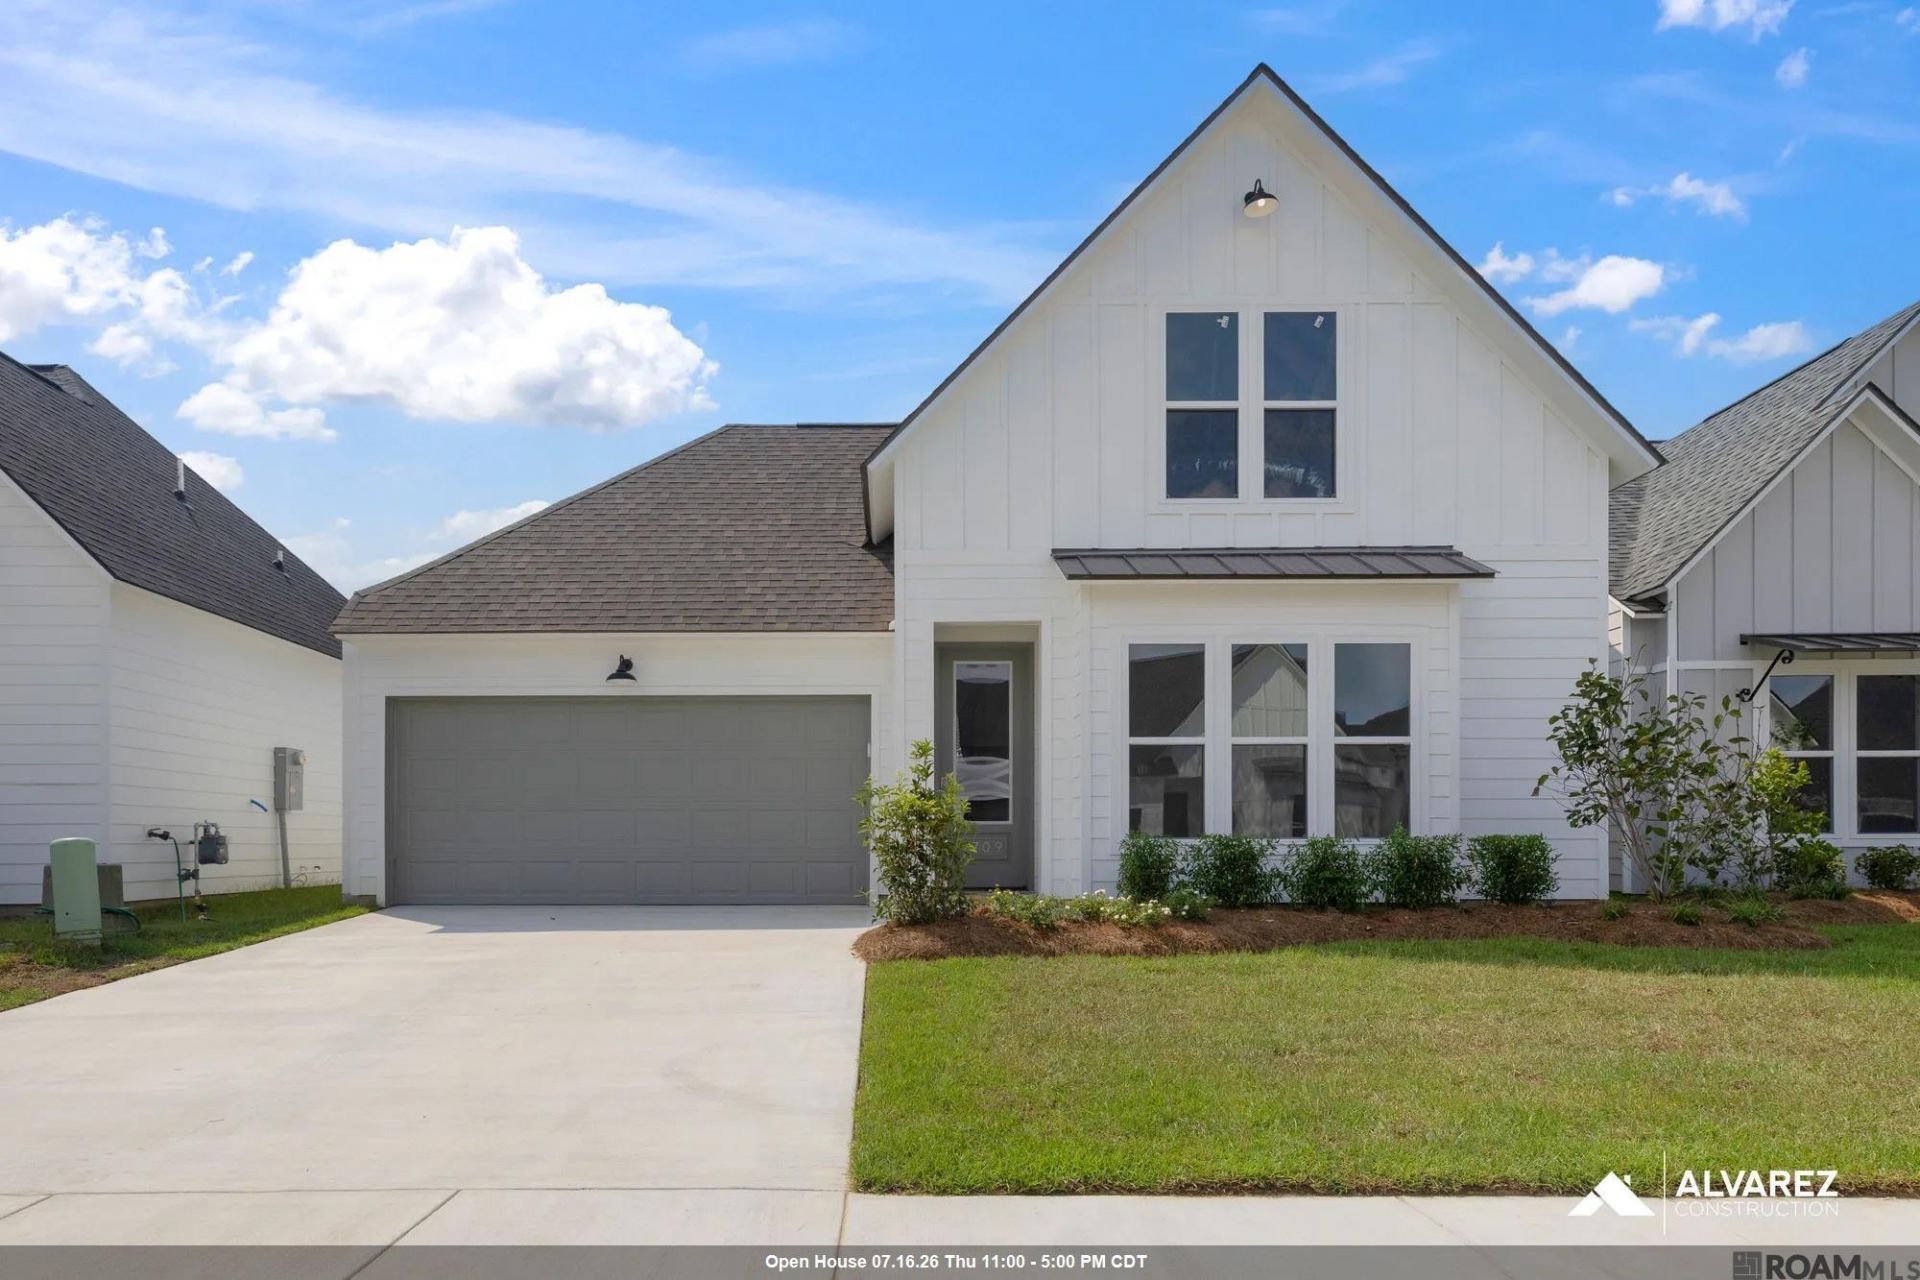
Estimated completion: complete and ready to move in The Brighton is a charming 3-bedroom, 2-bath new construction home featuring modern farmhouse style and thoughtful design. Enjoy 10' ceilings, luxury vinyl plank flooring, and a chef-inspired kitchen with granite countertops and gas cooktop. The private owner's suite offers a walk-in tile shower and soaking tub. SmartHome features provide added convenience and security. Located in a quiet, well-connected community, this home blends comfort, style, and modern living. Level 2 Luxury Vinyl Plank in all bedrooms and living areas Upgraded granite countertops to a level 2 throughout the home Upgraded to a gourmet kitchen which will feature a metal vent hood and microwave relocation to the kitchen island Upgraded the kitchen backsplash tile to a level 4 passion tile Added kitchen cabinets to the ceiling Added a trashcan pull out Upgraded the owners shower to a tiled shower Upgraded to have wood framed mirrors in the bathrooms Upgraded to level 2 cabinet hardware round satin pulls
Property Features
Property Type: Residential - Single Family
Cooling: Central Air, Ceiling Fan(s)
Garage: 2
Heating: Central, Gas Heat
Home Style: Other
Lot Size: 0.12 Acres
Roof Type: Shingle
Stories: 1.0
Year Built: 2025
Amenities
Attic Access
Ceiling 9'+
Ceiling Varied Heights
Crown Molding
Landscaped
Lighting
Feature Descriptions
Appliances: Gas Stove Con, Gas Cooktop, Dishwasher, Microwave, Oven
Area: EBR MLS Area 53
Association Fee: $805/Annually
Association Fee Includes: Accounting, Common Areas, Maint Subd Entry HOA, Management
Association Y/N: Yes
Builder Name: Alvarez Construction Co., Inc.
Cooling Y/N: Yes
Days on Site: 402
Exterior: Other Siding, Frame
Fencing: None
Flooring: Carpet, VinylTile Floor
Foundation: Slab: Post Tension Found
Gas: Entergy
Heating Y/N: Yes
Kitchen Features: Granite Counters, Kitchen Island, Pantry
Laundry: Electric Dryer Hookup, Washer Hookup, Inside
Lot Dimensions: 49.04x127x43.20x127
Master Bathroom: Double Vanity, Walk-In Closet(s), Separate Shower, Soaking Tub, Water Closet
Master Bedroom: Ceiling 9ft Plus, Ceiling Fan(s), Tray Ceiling(s)
Parking Features: 2 Cars Park, Garage, Garage Door Opener
Parking Total: 2
Patio/Porch Features: Porch
Security: Security System, Smoke Detector(s), Gated Community
Sewer: Public Sewer
SQFT Total: 2288
Utilities: Cable Connected
Water: Public
Local Schools
School District: East Baton Rouge
Listed By / Shown By
Listed By
Agency Name: RE/MAX Total
Agency Phone: 225-293-2800
Shown By
Agency Title: Burns & Co., Inc. REALTORS®
Agency Phone: (800) 375-0608

Estimate Your Payment
Estimated Payment
$ 855.83 per month $756.67 Principal & Interest $0.00 Property Tax (data not provided by mls) $99.16 Homeowner's Insurance
1709 Seawolf Dr | MLS# 2025010749
This single family home located at 1709 Seawolf Dr, Saint George, LA 70810 is currently listed for sale with an asking price of $339,990. This property was built in 2025 and has 3 bedrooms and 2 full baths with 1789 sq. ft. Seawolf Dr is located in the Silverside Cove subdivision within the East Baton Rouge school district. Search Silverside Cove real estate on www.burnsandco.com today.