


BEDS4
BATHS2 full
SQUARE FEET1,501
MLS#2026018216
STATUSActive
PROPERTY TYPEResidential - Single Family
SUBDIVISIONHunters Trace
SCHOOLAscension Parish
Property Description
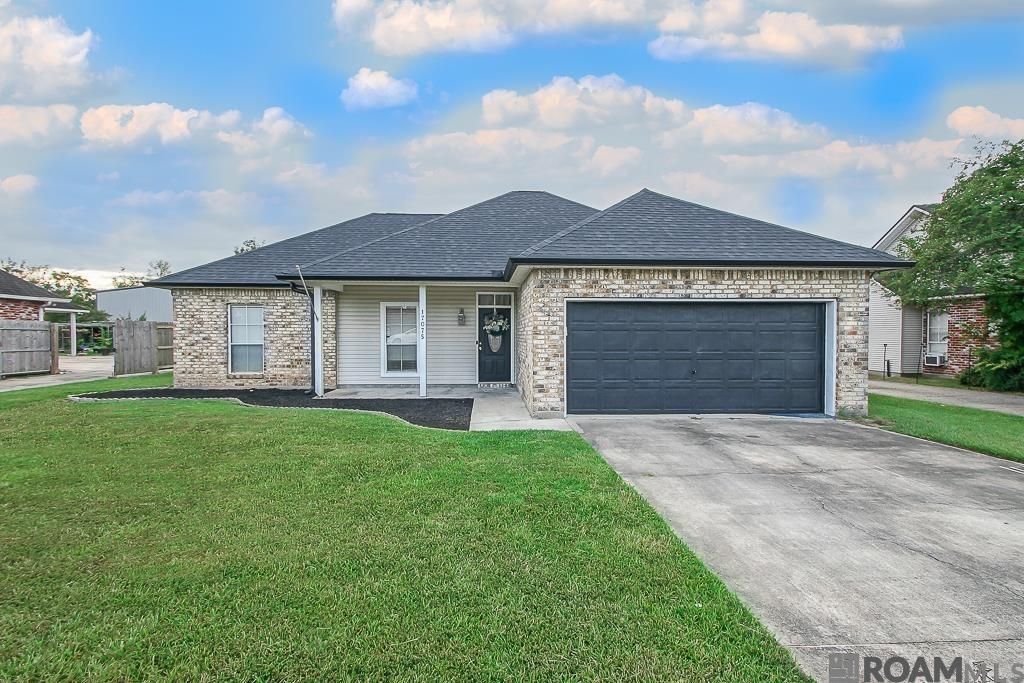
This 4-bedroom, 2-bath single-story home sits in the Hunters Trace subdivision. The exterior combines brick and vinyl siding with a covered front porch, an attached two-car garage, and a concrete driveway. A new roof was installed in 2024, and the front landscape bed has been refreshed with new mulch. Inside, the living room has a vaulted ceiling with an exposed beam, a ceiling fan, and a wood-burning fireplace with a tile surround. The room opens to the kitchen and dining area. The kitchen has painted cabinets, a breakfast bar, tile flooring, and stainless steel appliances: a side-by-side refrigerator, a recently replaced range, and a recently replaced dishwasher. A bay window at the dining area adds natural light. The washer and dryer will remain with the home. The primary bedroom has a tray ceiling and a ceiling fan. The en suite bath has a jetted tub, a separate walk-in shower, and a vanity with a linen cabinet. Three additional bedrooms share the second full bath, which has a tub/shower combination. Flooring is a mix of carpet, tile, and wood. The water heater was replaced in 2025. The rear yard is fully fenced and level, with a storage shed that stays with the property. Cosmetic updates such as paint and flooring would let a new owner make the home their own.
Property Features
Property Type: Residential - Single Family
Cooling: Central Air, Ceiling Fan(s)
Fenced: Yes
Fireplaces: 1
Garage: 2 car attached
Heating: Central
Home Style: Traditional
Lot Size: 0.22 Acres
Roof Type: Shingle
Stories: 1.0
Year Built: 1999
Amenities
Attic Access
Ceiling 9'+
Landscaped
Lighting
Feature Descriptions
Appliances: Elec Stove Con, Electric Cooktop, Dishwasher, Disposal, Range/Oven
Area: ASC MLS Area 90
Cooling Y/N: Yes
Days on Site: 8
Exterior: Vinyl Siding, Brick
Fencing: Chain Link, Partial, Wood
Fireplace Features: 1 Fireplace, Wood Burning
Fireplace Y/N: Yes
Flooring: Carpet, Ceramic Tile, VinylTile Floor
Foundation: Slab
Gas: None
Heating Y/N: Yes
Laundry: Washer Hookup, Inside
Lot Dimensions: 70x138
Master Bathroom: 2 Closets or More, Separate Shower, Water Closet
Master Bedroom: En Suite Bath, Ceiling Fan(s), Tray Ceiling(s)
Parking Features: 2 Cars Park, Attached, Garage, Driveway, Garage Door Opener
Parking Total: 2
Property Condition: Cosmetic Changes
Security: Security System, Smoke Detector(s)
Sewer: Public Sewer
Spa: Yes
Spa Features: Bath
SQFT Total: 1901
Utilities: Cable Connected
Water: Public
Local Schools
School District: Ascension Parish
Listed By / Shown By
Listed By
Agency Name: Pennant Real Estate
Agency Phone: 225-663-2112
Shown By
Agency Title: Burns & Co., Inc. REALTORS®
Agency Phone: (800) 375-0608

Estimate Your Payment
Estimated Payment
$ 629.31 per month $556.39 Principal & Interest $0.00 Property Tax (data not provided by mls) $72.92 Homeowner's Insurance
17075 Hunters Trace St W | MLS# 2026018216
This single family home located at 17075 Hunters Trace St W, Prairieville, LA 70769 is currently listed for sale with an asking price of $250,000. This property was built in 1999 and has 4 bedrooms and 2 full baths with 1501 sq. ft. Hunters Trace St W is located in the Hunters Trace subdivision within the Ascension Parish school district. Search Hunters Trace real estate on www.burnsandco.com today.