


BEDS4
BATHS2 full
SQUARE FEET1,875
MLS#2026012488
STATUSActive
PROPERTY TYPEResidential - Single Family
SUBDIVISIONJamestown Crossing
SCHOOLAscension Parish
Property Description
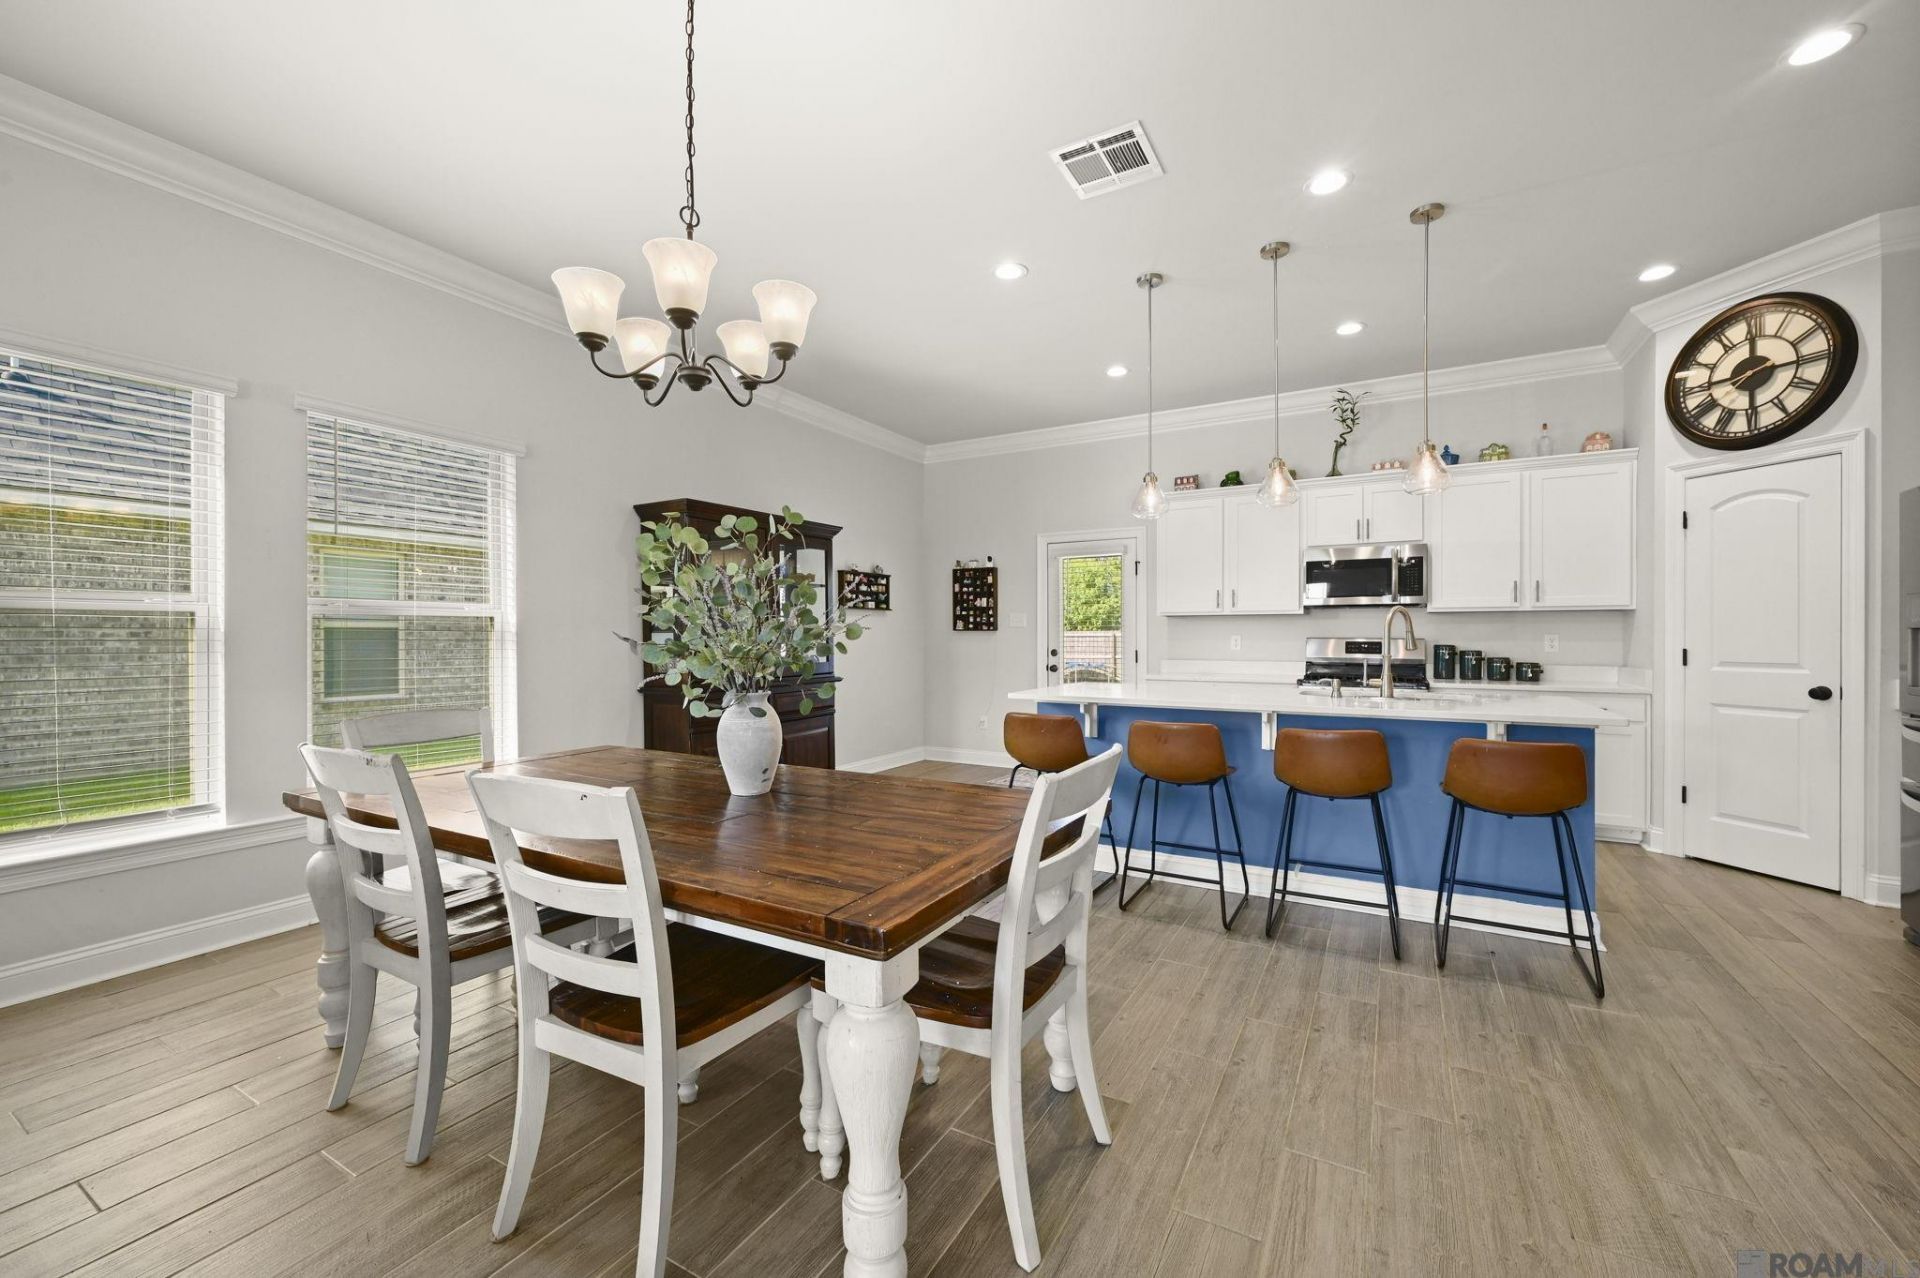
Welcome home to this beautifully maintained 4-bedroom, 2-bath residence offering the perfect blend of comfort, style, and functionality. Featuring an open-concept floor plan, this home provides generous living spaces ideal for both everyday living and entertaining. The spacious kitchen flows seamlessly into the main living area and offers ample cabinetry, abundant counter space, and a welcoming atmosphere for gathering with family and friends. The primary suite serves as a private retreat with a spacious bedroom, direct access to a full bath, and plenty of closet space. With three additional bedrooms and a second full bathroom, there's plenty of room for family, guests, or a home office. Step outside to enjoy the backyard?perfect for relaxing, entertaining, gardening, or creating your own outdoor oasis. Conveniently located near schools, shopping, dining, and parks, this move-in-ready home offers the space and comfort you've been looking for. Don't miss your opportunity to make this exceptional property your next home!
Property Features
Property Type: Residential - Single Family
Cooling: Central Air
Heating: Gas Heat
Home Style: Traditional
Lot Size: 0.19 Acres
Stories: 1.0
Year Built: 2023
Feature Descriptions
Area: ASC MLS Area 90
Association Fee: $480/Annually
Association Y/N: Yes
Builder Name: Dsld, LLC
Cooling Y/N: Yes
Days on Site: 8
Exterior: Brick Siding, Stucco Siding, Vinyl Siding
Foundation: Slab
Gas: Entergy
Heating Y/N: Yes
Lot Dimensions: 60 x 130
Master Bedroom: En Suite Bath, Ceiling 9ft Plus, Walk-In Closet(s)
Parking Features: Garage
Sewer: Public Sewer
SQFT Total: 2491
Water: Public
Local Schools
School District: Ascension Parish
Listed By / Shown By
Listed By
Agency Name: eXp Realty
Agency Phone: 225-412-9982
Shown By
Agency Title: Burns & Co., Inc. REALTORS®
Agency Phone: (800) 375-0608

Estimate Your Payment
Estimated Payment
$ 843.27 per month $745.56 Principal & Interest $0.00 Property Tax (data not provided by mls) $97.71 Homeowner's Insurance
17059 Shearwater Trace | MLS# 2026012488
This single family home located at 17059 Shearwater Trace, Prairieville, LA 70769 is currently listed for sale with an asking price of $335,000. This property was built in 2023 and has 4 bedrooms and 2 full baths with 1875 sq. ft. Shearwater Trace is located in the Jamestown Crossing subdivision within the Ascension Parish school district. Search Jamestown Crossing real estate on www.burnsandco.com today.