


BEDS3
BATHS2 full
SQUARE FEET2,159
MLS#2025018188
STATUSActive
PROPERTY TYPEResidential - Single Family
SCHOOLAscension Parish
Property Description
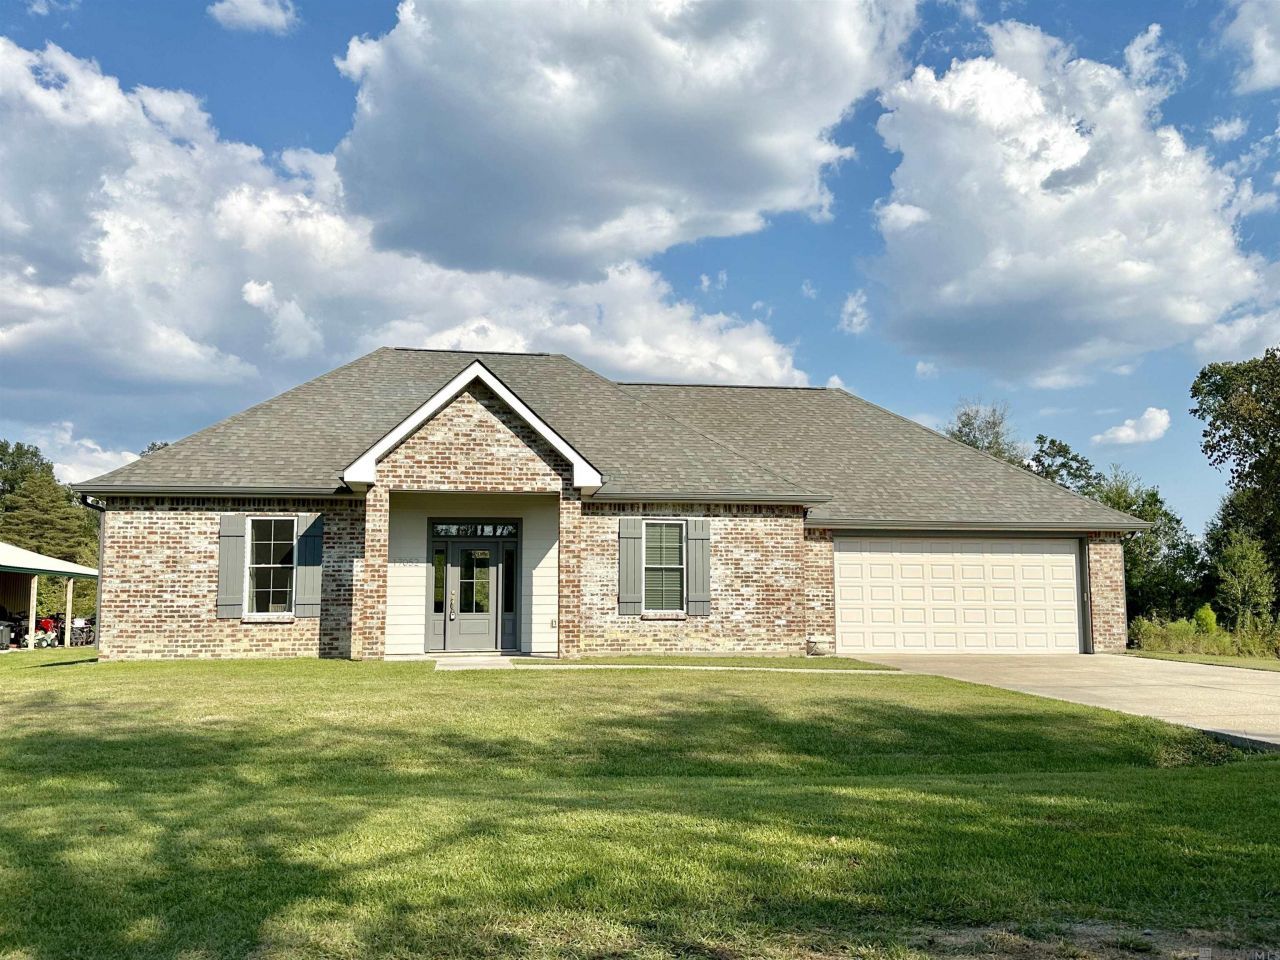
CALL SCOT HIMEL DIRECT FOR INFORMATION 225-954-0387Tucked away on 1.758 acres in Prairieville, this CUSTOM BUILT 3BR/2BTH brick home with 2,159 sq. ft. of living space offers the perfect blend of comfort, efficiency, and extras you won't find anywhere else. Inside, the open-concept design welcomes you in with a spacious kitchen featuring stainless steel appliances, gas cooktop, large island, plus an enormous pantry and utility room for all your storage needs. The primary suite is a retreat of its own with a spa-inspired bath including a jetted tub, walk-in shower, private water closet, and oversized walk-in closet with built-ins. Smart upgrades include Cat 5 wiring throughout, energy-efficient windows, and a tankless hot water heater to keep utilities lower. Step outside to enjoy your FISHING POND or make use of the 30'x40' WORKSHOP with two roll-up doors and a 12'x40' COVERED PORCH ?perfect for projects, equipment, or storage. House is in Flood Zone X. This property truly has it all - room to spread out, modern conveniences, and peaceful country living?all just minutes from Prairieville's shopping, dining, and schools (Prairieville High School District)Additional mobile home and .56 acre lot plus an additional 1/2 acre lot fronting hwy 933 would make a great family compound or rental income !!
Property Features
Property Type: Residential - Single Family
Cooling: Central Air, Ceiling Fan(s)
Fireplaces: 1
Heating: Central
Home Style: Traditional
Lot Size: 1.75 Acres
Roof Type: Shingle
Stories: 1.0
Year Built: 2017
Amenities
Crown Molding
Feature Descriptions
Appliances: Gas Cooktop, Dishwasher, Oven, Stainless Steel Appliance(s), Tankless Water Heater
Area: ASC MLS Area 90
Cooling Y/N: Yes
Days on Site: 288
Exterior: Brick Siding, Cement Fiber Siding, Frame
Fireplace Features: 1 Fireplace
Fireplace Y/N: Yes
Flooring: Concrete
Foundation: Slab
Gas: Other
Heating Y/N: Yes
Kitchen Features: Granite Counters, Kitchen Island, Pantry
Lot Dimensions: 317.35x270.20x(see plat)
Master Bathroom: Walk-In Closet(s), Separate Shower, Water Closet
Master Bedroom: En Suite Bath, Ceiling 9ft Plus, Ceiling Fan(s), Tray Ceiling(s)
Other Structures: Workshop
Parking Features: Garage
Patio/Porch Features: Porch
Security: Smoke Detector(s)
Sewer: Mechan. Sewer
Spa: Yes
Spa Features: Bath
SQFT Total: 2952
Water: Individual Water/Well
Waterfront: Lake Front
Local Schools
School District: Ascension Parish
Listed By / Shown By
Listed By
Agency Name: Scot Himel
Agency Phone: 225-954-0387
Shown By
Agency Title: Burns & Co., Inc. REALTORS®
Agency Phone: (800) 375-0608

Estimate Your Payment
Estimated Payment
$ 1,258.36 per month $1,112.56 Principal & Interest $0.00 Property Tax (data not provided by mls) $145.80 Homeowner's Insurance
17052 Nathans Lane | MLS# 2025018188
This single family home located at 17052 Nathans Lane, Prairieville, LA 70769 is currently listed for sale with an asking price of $499,900. This property was built in 2017 and has 3 bedrooms and 2 full baths with 2159 sq. ft. Nathans Lane is located within the Ascension Parish school district. Search Prairieville real estate on www.burnsandco.com today.