


BEDS3
BATHS2 full
SQUARE FEET1,919
MLS#2026003122
STATUSActive
PROPERTY TYPEResidential - Single Family
SUBDIVISIONCharleston Subd
SCHOOLAscension Parish
Property Description
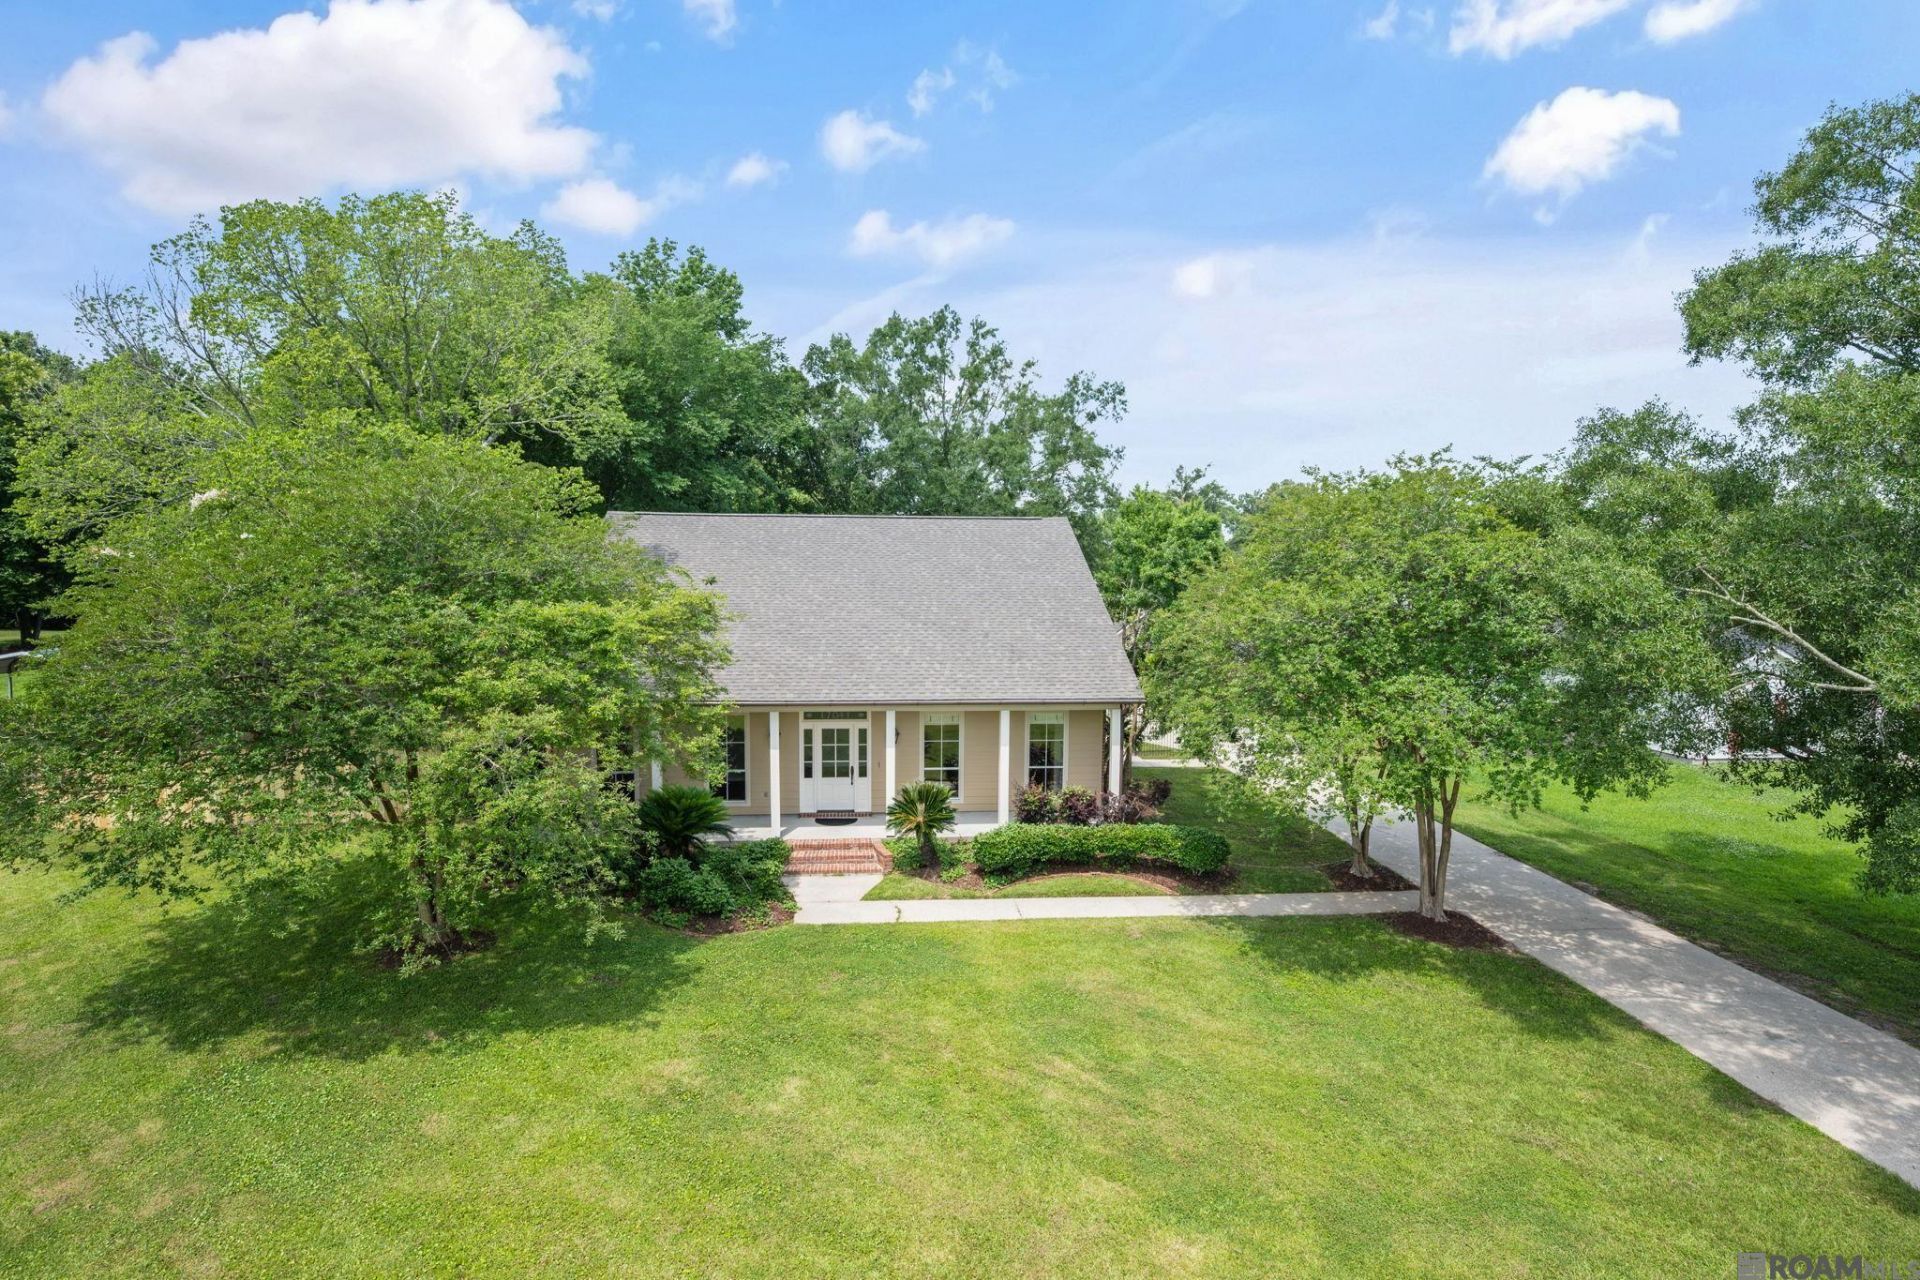
New 30-year architectural roof and fresh front exterior paint (April 2026)! New fence (May 2026)! Custom-built home on an oversized lot at the end of a quiet dead-end street?offering privacy and charm. Features include custom cypress kitchen cabinetry, stamped concrete floors in kitchen and laundry, and beautiful millwork throughout. Spacious primary suite with spa-like bath, clawfoot tub, and separate shower. Enjoy the large backyard with a custom fire pit and a 210 sq ft powered workshop. HVAC replaced in 2018. No subdivision restrictions. Convenient to Old Jefferson & Hwy 42. Move-in ready with custom details?don't miss this one!
Property Features
Property Type: Residential - Single Family
Cooling: Central Air, Ceiling Fan(s)
Fireplaces: 1
Heating: Central, Gas Heat
Home Style: Acadian
Lot Size: 0.86 Acres
Stories: 1.0
Year Built: 2005
Amenities
Attic Access
Built-in Features
Ceiling 9'+
Feature Descriptions
Appliances: Gas Cooktop, Dishwasher, Disposal, Microwave, Range/Oven, Stainless Steel Appliance(s)
Area: ASC MLS Area 90
Cooling Y/N: Yes
Days on Site: 96
Exterior: Other Siding, Frame
Fireplace Features: Outside,1 Fireplace
Fireplace Y/N: Yes
Flooring: Ceramic Tile, Concrete, Laminate
Foundation: Slab: Post Tension Found
Gas: Atmos
Heating Y/N: Yes
Kitchen Features: Tile Counters, Kitchen Island, Pantry, Cabinets Custom Built
Laundry: Inside
Lot: Dead-End Lot
Lot Dimensions: 125 x 300
Master Bathroom: 2 Closets or More, Shower Only, Soaking Tub, Water Closet
Master Bedroom: En Suite Bath,2 Closets or More, Ceiling 9ft Plus, Ceiling Fan(s), Walk-In Closet(s)
Open Parking Y/N: Yes
Other Structures: Storage Shed/Bldg.
Parking Features: 4+ Cars Park, No Covered Parking, Off Street
Parking Total: 4
Patio/Porch Features: Porch, Patio: Concrete
Sewer: Mechan. Sewer
SQFT Total: 2738
Window Features: Window Treatments
Local Schools
School District: Ascension Parish
Listed By / Shown By
Listed By
Agency Name: RE/MAX Professional
Agency Phone: 225-615-7755
Shown By
Agency Title: Burns & Co., Inc. REALTORS®
Agency Phone: (800) 375-0608

Estimate Your Payment
Estimated Payment
$ 880.78 per month $778.73 Principal & Interest $0.00 Property Tax (data not provided by mls) $102.05 Homeowner's Insurance
17041 Sumter Dr | MLS# 2026003122
This single family home located at 17041 Sumter Dr, Prairieville, LA 70769 is currently listed for sale with an asking price of $349,900. This property was built in 2005 and has 3 bedrooms and 2 full baths with 1919 sq. ft. Sumter Dr is located in the Charleston Subd subdivision within the Ascension Parish school district. Search Charleston Subd real estate on www.burnsandco.com today.