


BEDS5
BATHS5 full 2 partial
SQUARE FEET5,555
MLS#2026015982
STATUSActive
PROPERTY TYPEResidential - Single Family
SCHOOLEast Baton Rouge
Property Description
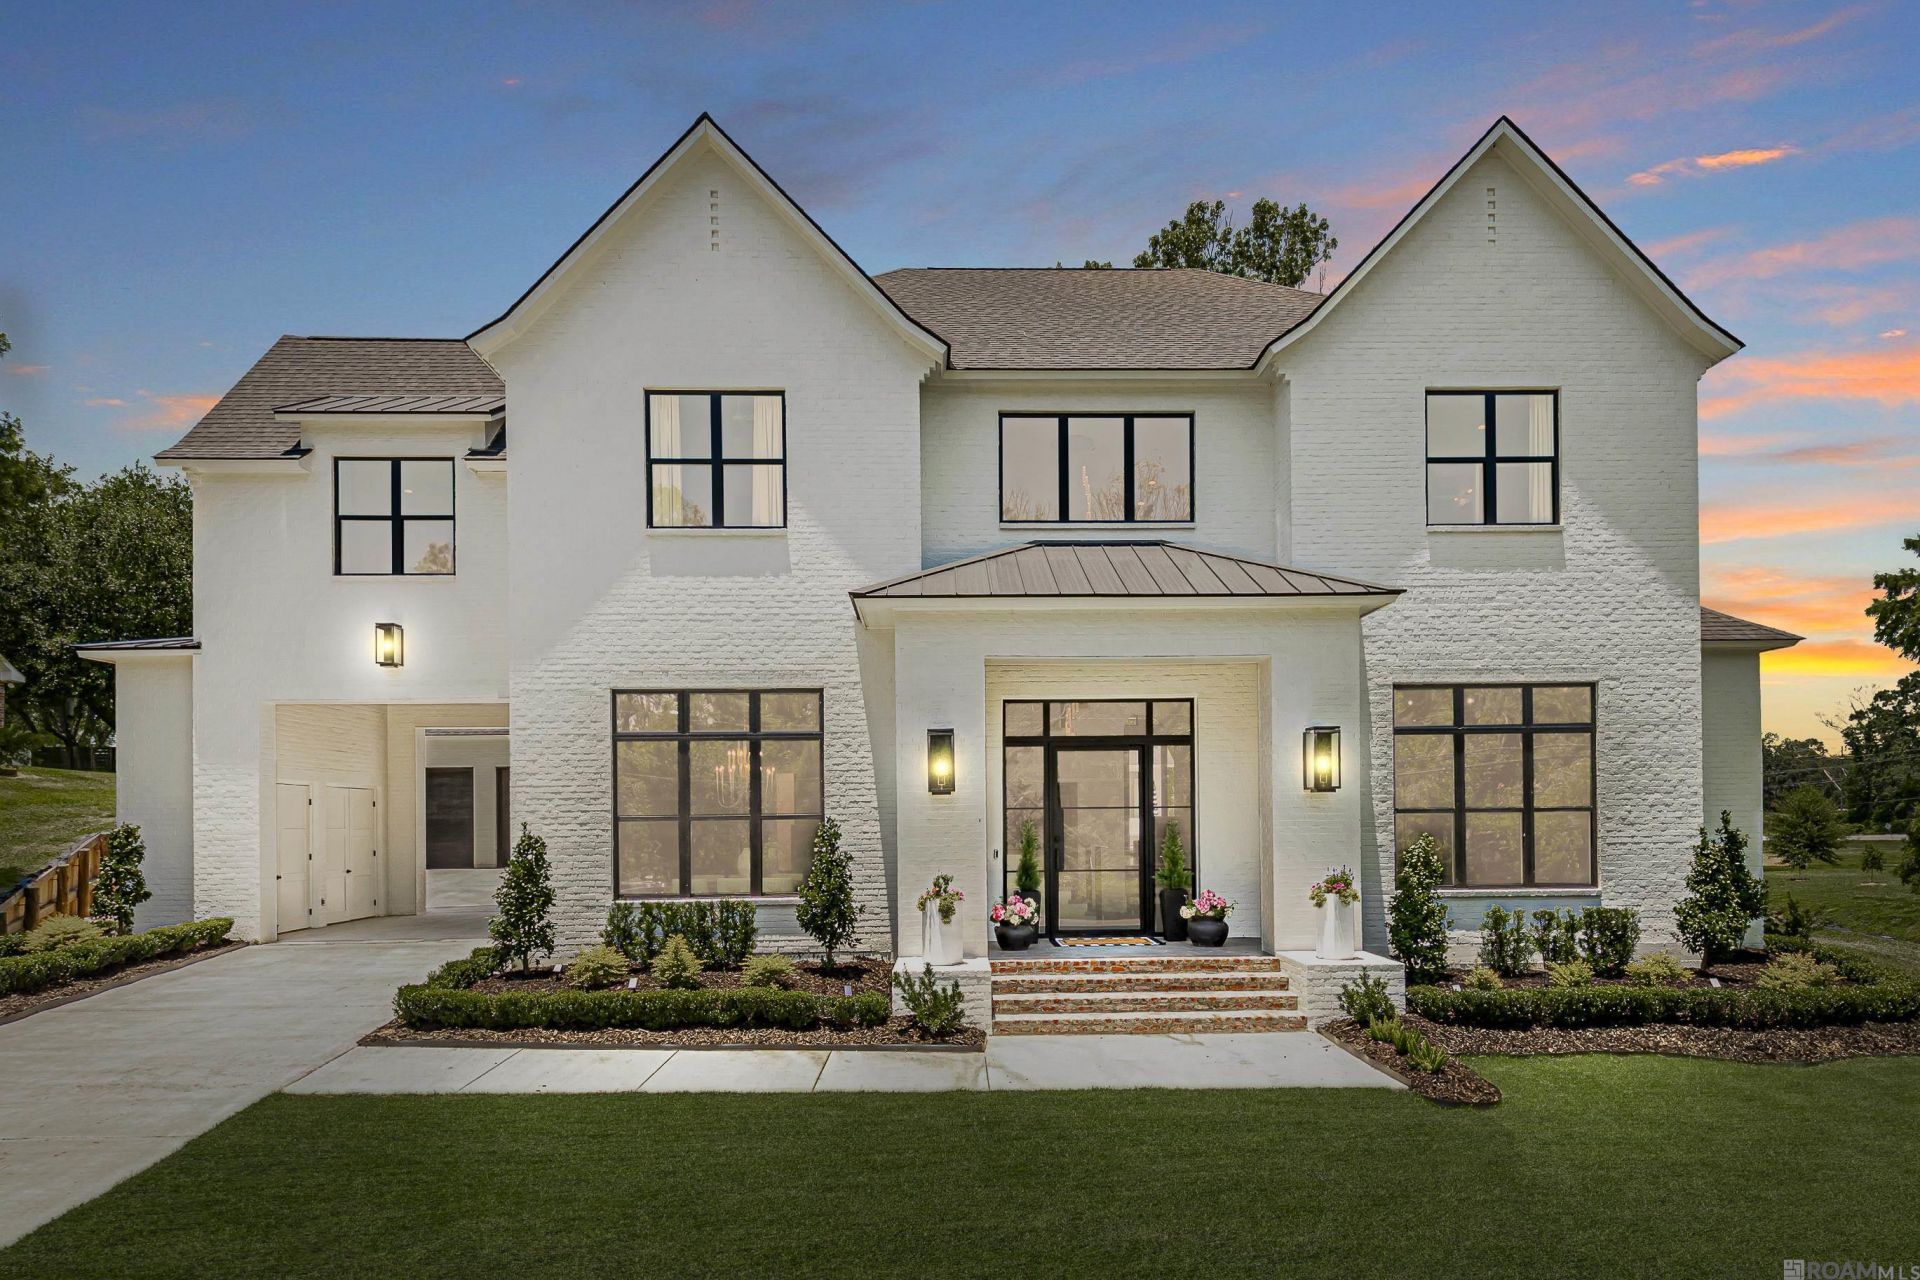
Built just three years ago as the builder's personal residence, this exceptional home combines thoughtful craftsmanship, luxurious finishes, and spaces designed for entertaining. Located just off historic Highland Road, the home offers beautiful views of Highland Road from the rear of the property. The expansive interior features five bedrooms, five full bathrooms, two half bathrooms, and soaring 16-foot ceilings. At the heart of the home is a stunning kitchen with double islands, custom white oak cabinetry, a 48-inch dual-fuel range, and a 66-inch side-by-side refrigerator and freezer. A spacious walk-in pantry includes built-in cabinetry for exceptional storage and organization. The primary suite features a vaulted ceiling and a beautifully appointed bathroom with separate his-and-hers white oak vanities. The custom primary closet offers cabinetry throughout, along with a dedicated sit-down makeup vanity. Created with entertaining in mind, the home includes a custom wine display room, a hidden bar tucked beneath the staircase, and an oversized glass door that opens the interior living space to the backyard. Upstairs, a dedicated theater room with theater seating provides the perfect setting for movie nights and time with family and friends. The backyard is a true showstopper, featuring a saltwater gunite swimming pool with an attached hot tub and a detached cabana with its own fireplace and fully equipped cooking area?including a built-in grill, Big Green Egg, and sink. Attached to the cabana is a 333-square-foot gym with a full bathroom and closet. This versatile, climate-controlled space could also serve as a sixth bedroom, guest suite, or private home office and is not included in the home's listed living square footage. From the custom cabinetry and carefully designed storage to the seamless indoor-outdoor living spaces, every detail of this remarkable home reflects the quality and attention expected from a builder's personal residence.
Property Features
Property Type: Residential - Single Family
Cooling: 2 or More Units Cool, Central Air
Heating: 2 or More Units Heat, Central, Gas Heat
Home Style: Contemporary
Lot Size: 0.53 Acres
Stories: 2.0
Year Built: 2023
Feature Descriptions
Appliances: Gas Cooktop, Freezer, Ice Machine, Microwave, Range/Oven, Refrigerator, Double Oven, Stainless Steel Appliance(s), Tankless Water Heater
Area: EBR MLS Area 53
Association Fee: $300/Annually
Association Y/N: Yes
Builder Name: Go Construction Management LLC
Cooling Y/N: Yes
Days on Site: 1
Exterior: Brick Siding
Foundation: Slab
Gas: Entergy
Heating Y/N: Yes
Kitchen Features: Stone Counters, Kitchen Island, Pantry, Cabinets Custom Built
Lot Dimensions: 150x160
Master Bathroom: Walk-In Closet(s), Multi Head Shower, Separate Shower, Soaking Tub, Water Closet
Master Bedroom: Cathedral Ceiling(s), Ceiling Fan(s)
Parking Features: 3 Cars Park
Parking Total: 3
Pool Features: In Ground, Gunite, Salt Water, Heated
Sewer: Septic Tank
SQFT Total: 7489
Swimming Pool: Yes
Local Schools
School District: East Baton Rouge
Listed By / Shown By
Listed By
Agency Name: Pennant Real Estate
Agency Phone: 225-663-2112
Shown By
Agency Title: Burns & Co., Inc. REALTORS®
Agency Phone: (800) 375-0608

Estimate Your Payment
Estimated Payment
$ 6,267.91 per month $5,541.66 Principal & Interest $0.00 Property Tax (data not provided by mls) $726.25 Homeowner's Insurance
170 Fulwar Skipwith Rd | MLS# 2026015982
This single family home located at 170 Fulwar Skipwith Rd, Baton Rouge, LA 70810 is currently listed for sale with an asking price of $2,490,000. This property was built in 2023 and has 5 bedrooms and 5 full and 2 partial baths with 5555 sq. ft. Fulwar Skipwith Rd is located within the East Baton Rouge school district. Search Baton Rouge real estate on www.burnsandco.com today.