


BEDS5
BATHS4 full 1 partial
SQUARE FEET3,815
MLS#2026011826
STATUSActive
PROPERTY TYPEResidential - Single Family
SUBDIVISIONClearlake Estates
SCHOOLEast Baton Rouge
Property Description
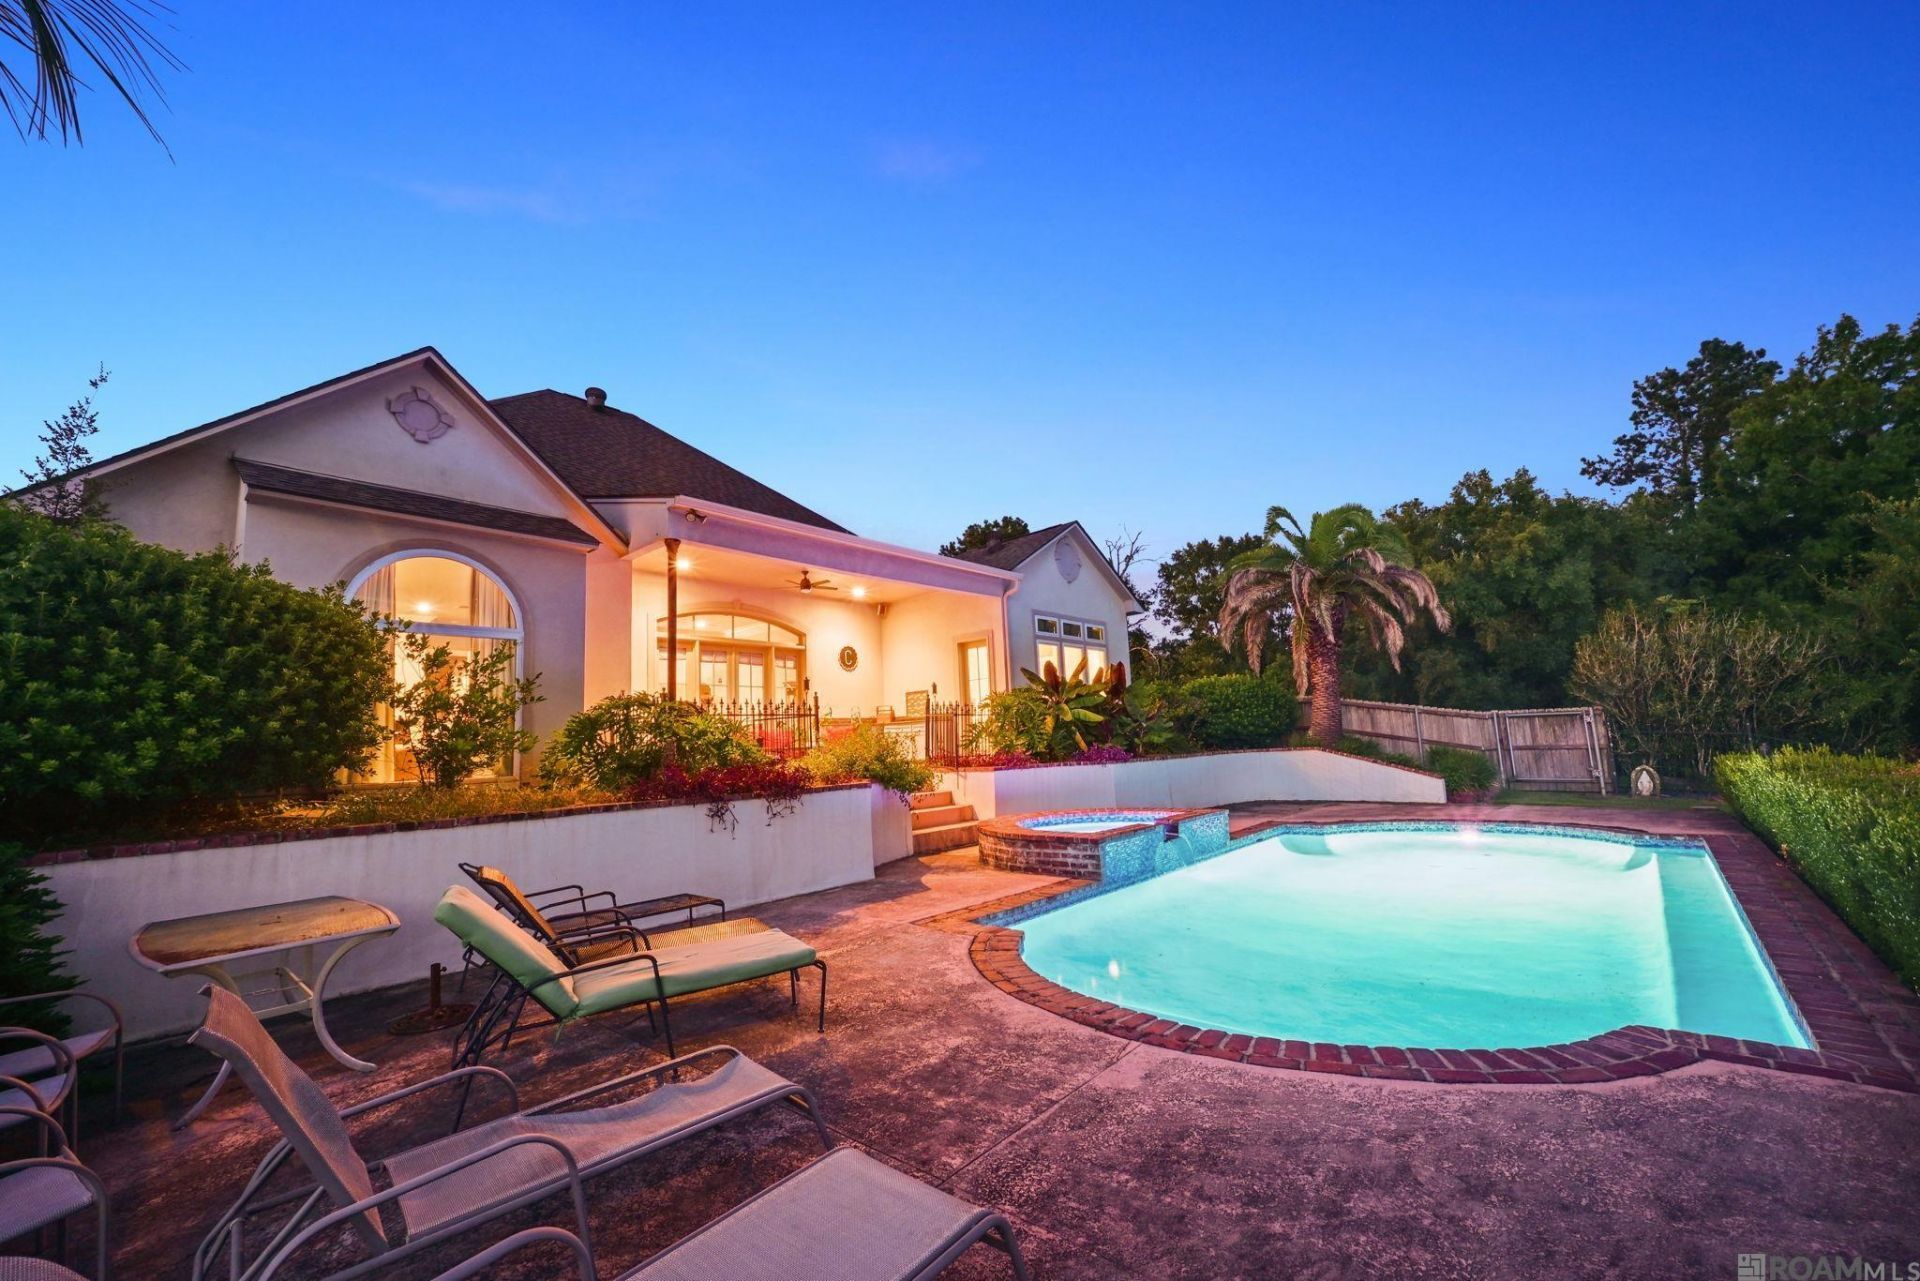
Nestled at the end of a quiet cul-de-sac right next to one of the common areas and backing to on of the lakes in sought-after Clearlake Estates, this custom-built residence offers the perfect blend of space, comfort, and everyday luxury. Situated on a lake front homesite, this impressive home features over 3,700 square feet of living area with a thoughtfully designed floor plan ideal for both entertaining and daily living. The spacious interior showcases generous living spaces, high ceilings, abundant natural light, and quality craftsmanship throughout. The well-appointed kitchen serves as the heart of the home, offering ample cabinetry, extensive counter space, and seamless flow into the living and dining areas. The private primary suite provides a relaxing retreat, while additional bedrooms and flexible living spaces offer room for family, guests, home offices, or hobbies. Outside, you'll enjoy a large yard with plenty of space for outdoor entertaining, recreation, or future enhancements. Located in a picturesque lake community known for its mature landscaping, winding streets, and convenient access to shopping, dining, schools, and major Baton Rouge thoroughfares, this home combines peaceful neighborhood living with everyday convenience. A rare opportunity to own a spacious custom home in one of the area's most established and desirable neighborhoods.
Property Features
Property Type: Residential - Single Family
Cooling: 2 or More Units Cool, Central Air, Ceiling Fan(s)
Fenced: Yes
Fireplaces: 1
Garage: 2
Heating: 2 or More Units Heat, Central, Gas Heat
Home Style: Traditional
Lot Size: 0.33 Acres
Roof Type: Shingle
Stories: 2.0
Year Built: 2002
Amenities
Attic Access
Built-in Features
Ceiling 9'+
Cathedral Ceiling(s)
Ceiling Boxed
Ceiling Varied Heights
Vaulted Ceiling(s)
Crown Molding
In-Law Floorplan
Sound System
Wet Bar
Outdoor Kitchen
Lighting
Rain Gutters
Feature Descriptions
Appliances: Elec Stove Con, Wine Cooler, Continuous Cleaning Oven, Gas Cooktop, Dishwasher, Disposal, Microwave, Oven
Area: EBR MLS Area 43
Association Fee: $570/Annually
Association Fee Includes: Common Areas, Maint Subd Entry HOA, Management, Other Utilities, Common Area Maintenance
Association Y/N: Yes
Community Features: Sidewalks
Cooling Y/N: Yes
Days on Site: 19
Exterior: Brick Siding, Stucco Siding, Wood Siding, Frame
Fencing: Full, Wood, Wrought Iron
Fireplace Features: 1 Fireplace, Gas Log, Wood Burning
Fireplace Y/N: Yes
Flooring: Carpet, Ceramic Tile, Wood
Foundation: Slab
Frontage Length: 98
Gas: Delta Utilities
Heating Y/N: Yes
Kitchen Features: Granite Counters, Kitchen Island, Pantry, Cabinets Custom Built
Laundry: Electric Dryer Hookup, Washer Hookup, Inside, Washer/Dryer Hookups
Lot: Cul-De-Sac
Lot Dimensions: 59 x 39 x 158 x 17 x 38 x 51 x 160
Master Bathroom: Double Vanity, Dressing Area, Walk-In Closet(s), Multi Head Shower, Separate Shower, Water Closet
Master Bedroom: En Suite Bath, Ceiling 9ft Plus, Ceiling Boxed, Ceiling Fan(s), Split
Parking Features: 2 Cars Park, Garage, Driveway, Garage Door Opener
Parking Total: 2
Patio/Porch Features: Covered, Patio: Concrete
Pool Features: In Ground, Gunite
Security: Security System, Smoke Detector(s)
Sewer: Public Sewer
SQFT Total: 4616
Swimming Pool: Yes
Utilities: Cable Connected
Water: Public
Waterfront: Waterfront, Lake Front
Window Features: Screens, Window Treatments
Local Schools
School District: East Baton Rouge
Listed By / Shown By
Listed By
Agency Name: David Landry Real Estate, LLC
Agency Phone: 225-229-9837
Shown By
Agency Title: Burns & Co., Inc. REALTORS®
Agency Phone: (800) 375-0608

Estimate Your Payment
Estimated Payment
$ 1,887.67 per month $1,668.95 Principal & Interest $0.00 Property Tax (data not provided by mls) $218.72 Homeowner's Insurance
16924 Sunset Point Ct | MLS# 2026011826
This single family home located at 16924 Sunset Point Ct, Baton Rouge, LA 70816 is currently listed for sale with an asking price of $749,900. This property was built in 2002 and has 5 bedrooms and 4 full and 1 partial baths with 3815 sq. ft. Sunset Point Ct is located in the Clearlake Estates subdivision within the East Baton Rouge school district. Search Clearlake Estates real estate on www.burnsandco.com today.