


BEDS4
BATHS3 full
SQUARE FEET3,080
MLS#2026014987
STATUSActive
PROPERTY TYPEResidential - Single Family
SUBDIVISIONSteele Place
SCHOOLEast Baton Rouge
Property Description
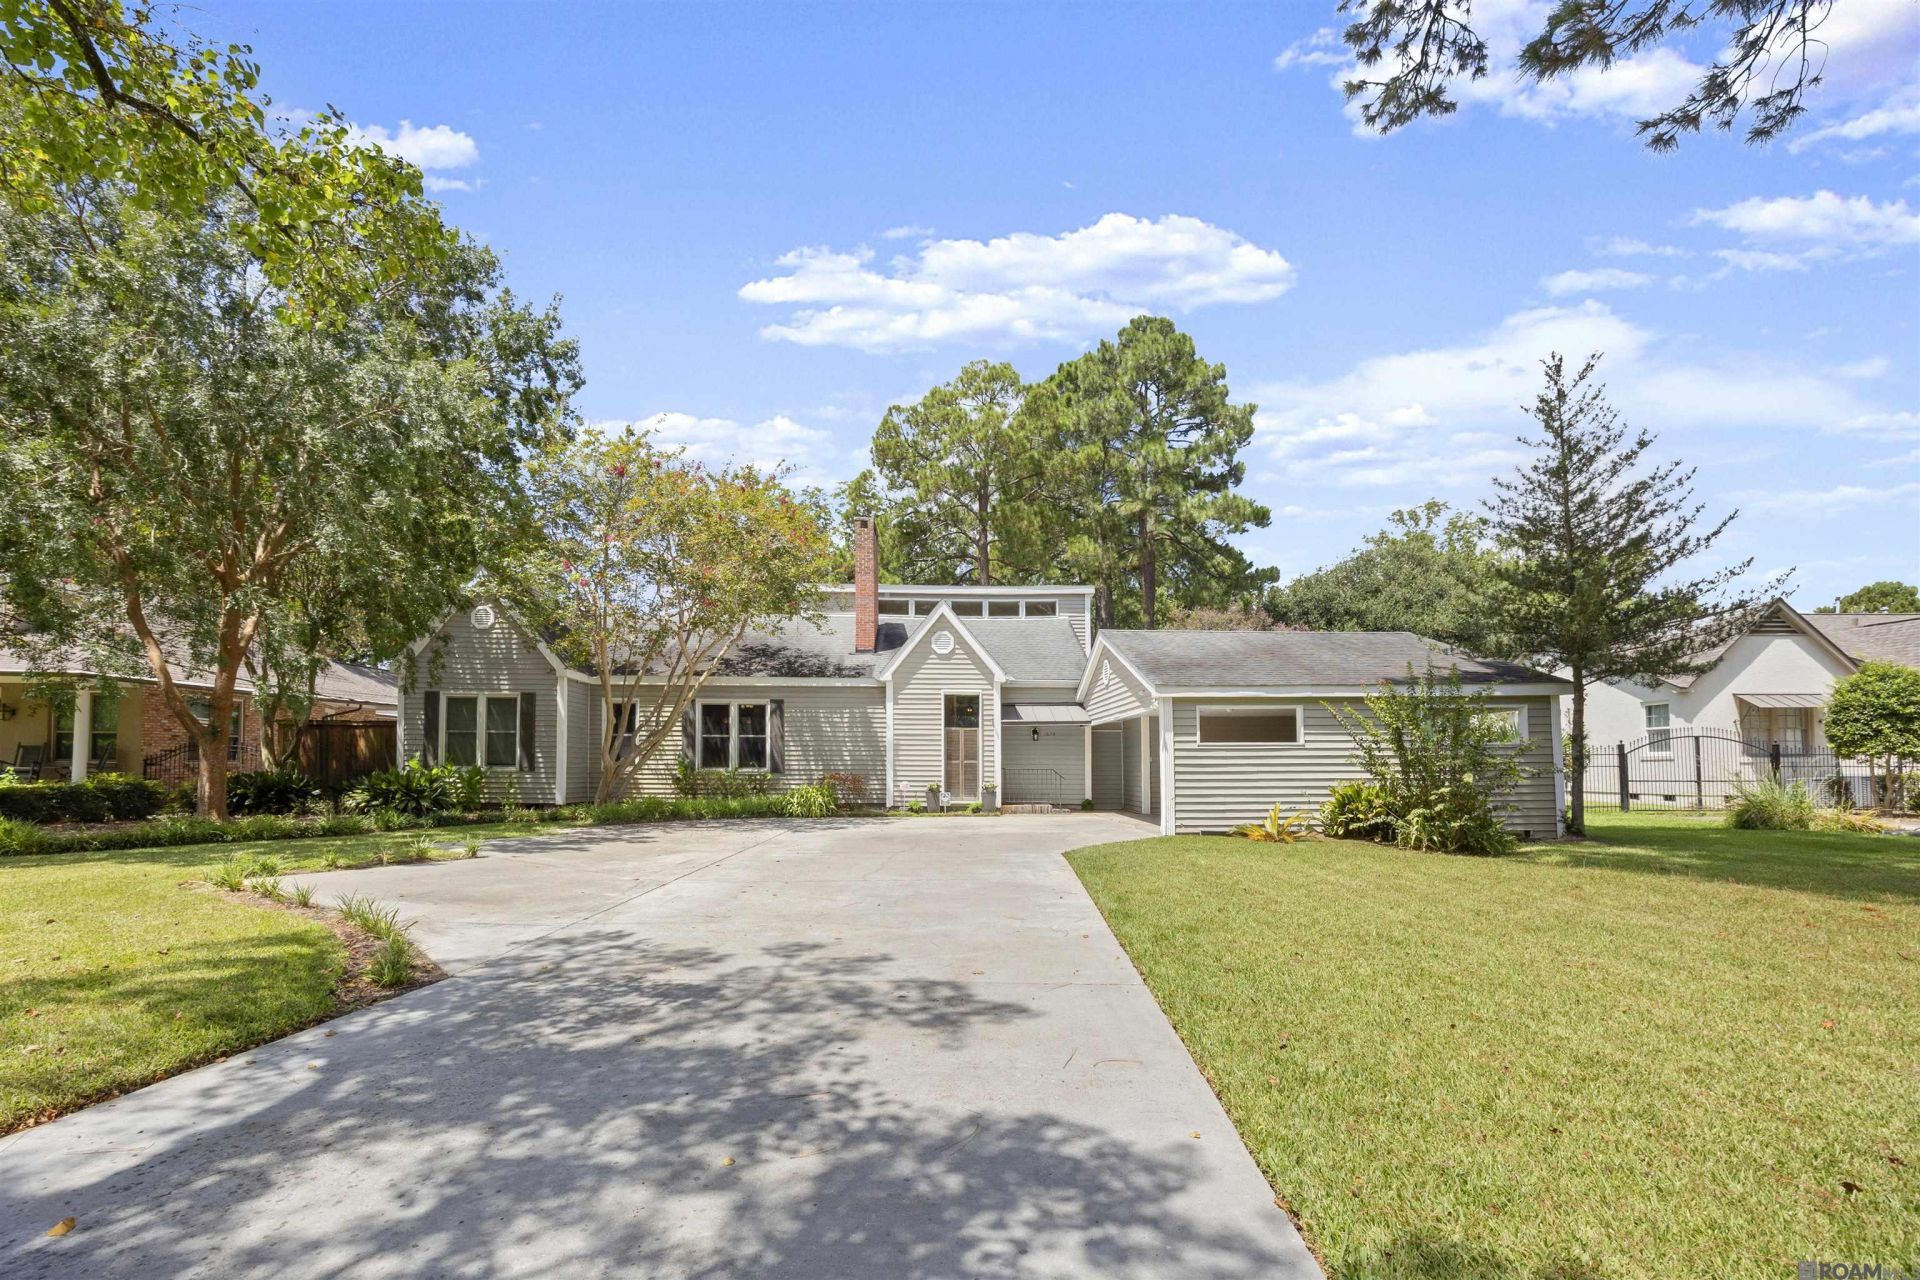
FABULOUS STEELE PLACE HOME! SO MUCH POTENTIAL! This Glenmore Avenue home includes 4-bedroom, 3-bath home + office. Located on over ½ acre lot & features a POOL, outdoor kitchen & living area & a spacious 500+ SF workshop. ( Man cave!) This Glenmore Avenue home highlights the following: UPDATED KITCHEN with quartz countertops & island, subway tile backsplash, 5-burner gas cooktop + abundant cabinetry. Spacious den with soaring ceilings, fireplace & walls of windows overlooking the pool (outside bath by pool) PRIVATE PRIMARY SUITE with sitting area + fireplace, huge walk-in closet, garden tub & separate shower. 2 additional bedrooms + guest bath downstairs 4th bedroom upstairs with ensuite bath + walk-in closet Convenient OUTDOOR BATH just off the pool Large backyard with deck, koi pond, greenhouse & charming cottage-style tool shed GENERATOR + tons of storage/workshop space Over ½ ACRE LOT! This one has so much potential and offers the space, privacy & outdoor living everyone is looking for! Come see all this special property has to offer!
Property Features
Property Type: Residential - Single Family
Cooling: 2 or More Units Cool
Fenced: Yes
Fireplaces: 2
Heating: Central
Home Style: Traditional
Lot Size: 0.56 Acres
Roof Type: Shingle
Stories: 2.0
Year Built: 1961
Amenities
Built-in Features
Ceiling 9'+
Landscaped
Outdoor Kitchen
Outdoor Shower
Feature Descriptions
Appliances: Dishwasher, Microwave
Area: EBR MLS Area 61
Association Fee Includes: Maint Subd Entry HOA, Common Area Maintenance
Association Y/N: Yes
Carport Y/N: Yes
Cooling Y/N: Yes
Days on Site: 64
Exterior: Brick Siding, Wood Siding, Other Siding, Frame
Fencing: Full
Fireplace Features: 2 Fireplaces
Fireplace Y/N: Yes
Flooring: Ceramic Tile, Wood
Foundation: Pillar/Post/Pier, Slab
Gas: Entergy
Heating Y/N: Yes
Home Warranty Y/N: Yes
Kitchen Features: Pantry
Lot Dimensions: 97.5 x 250 x 97.5 x 250
Master Bathroom: Separate Shower, Shower Only, Soaking Tub
Master Bedroom: En Suite Bath,2 Closets or More, Ceiling Fan(s), Sitting/Office Area
Other Structures: Workshop
Parking Features: 2 Cars Park, Carport, Detached, Off Street
Parking Total: 2
Patio/Porch Features: Deck, Patio: Open, Porch
Pool Features: In Ground
Security: Smoke Detector(s)
Sewer: Public Sewer
SQFT Total: 4634
Swimming Pool: Yes
Utilities: Cable Connected
Water: Public
Local Schools
School District: East Baton Rouge
Listed By / Shown By
Listed By
Agency Name: Keller Williams Realty Red Stick Partners
Agency Phone: 225-768-1800
Shown By
Agency Title: Burns & Co., Inc. REALTORS®
Agency Phone: (800) 375-0608

Estimate Your Payment
Estimated Payment
$ 1,384.48 per month $1,224.06 Principal & Interest $0.00 Property Tax (data not provided by mls) $160.42 Homeowner's Insurance
1674 Glenmore Ave | MLS# 2026014987
This single family home located at 1674 Glenmore Ave, Baton Rouge, LA 70808 is currently listed for sale with an asking price of $550,000. This property was built in 1961 and has 4 bedrooms and 3 full baths with 3080 sq. ft. Glenmore Ave is located in the Steele Place subdivision within the East Baton Rouge school district. Search Steele Place real estate on www.burnsandco.com today.