


BEDS4
BATHS3 full
SQUARE FEET2,288
MLS#2026009567
STATUSActive
PROPERTY TYPEResidential - Single Family
SUBDIVISIONHighland Club The
SCHOOLEast Baton Rouge
Property Description
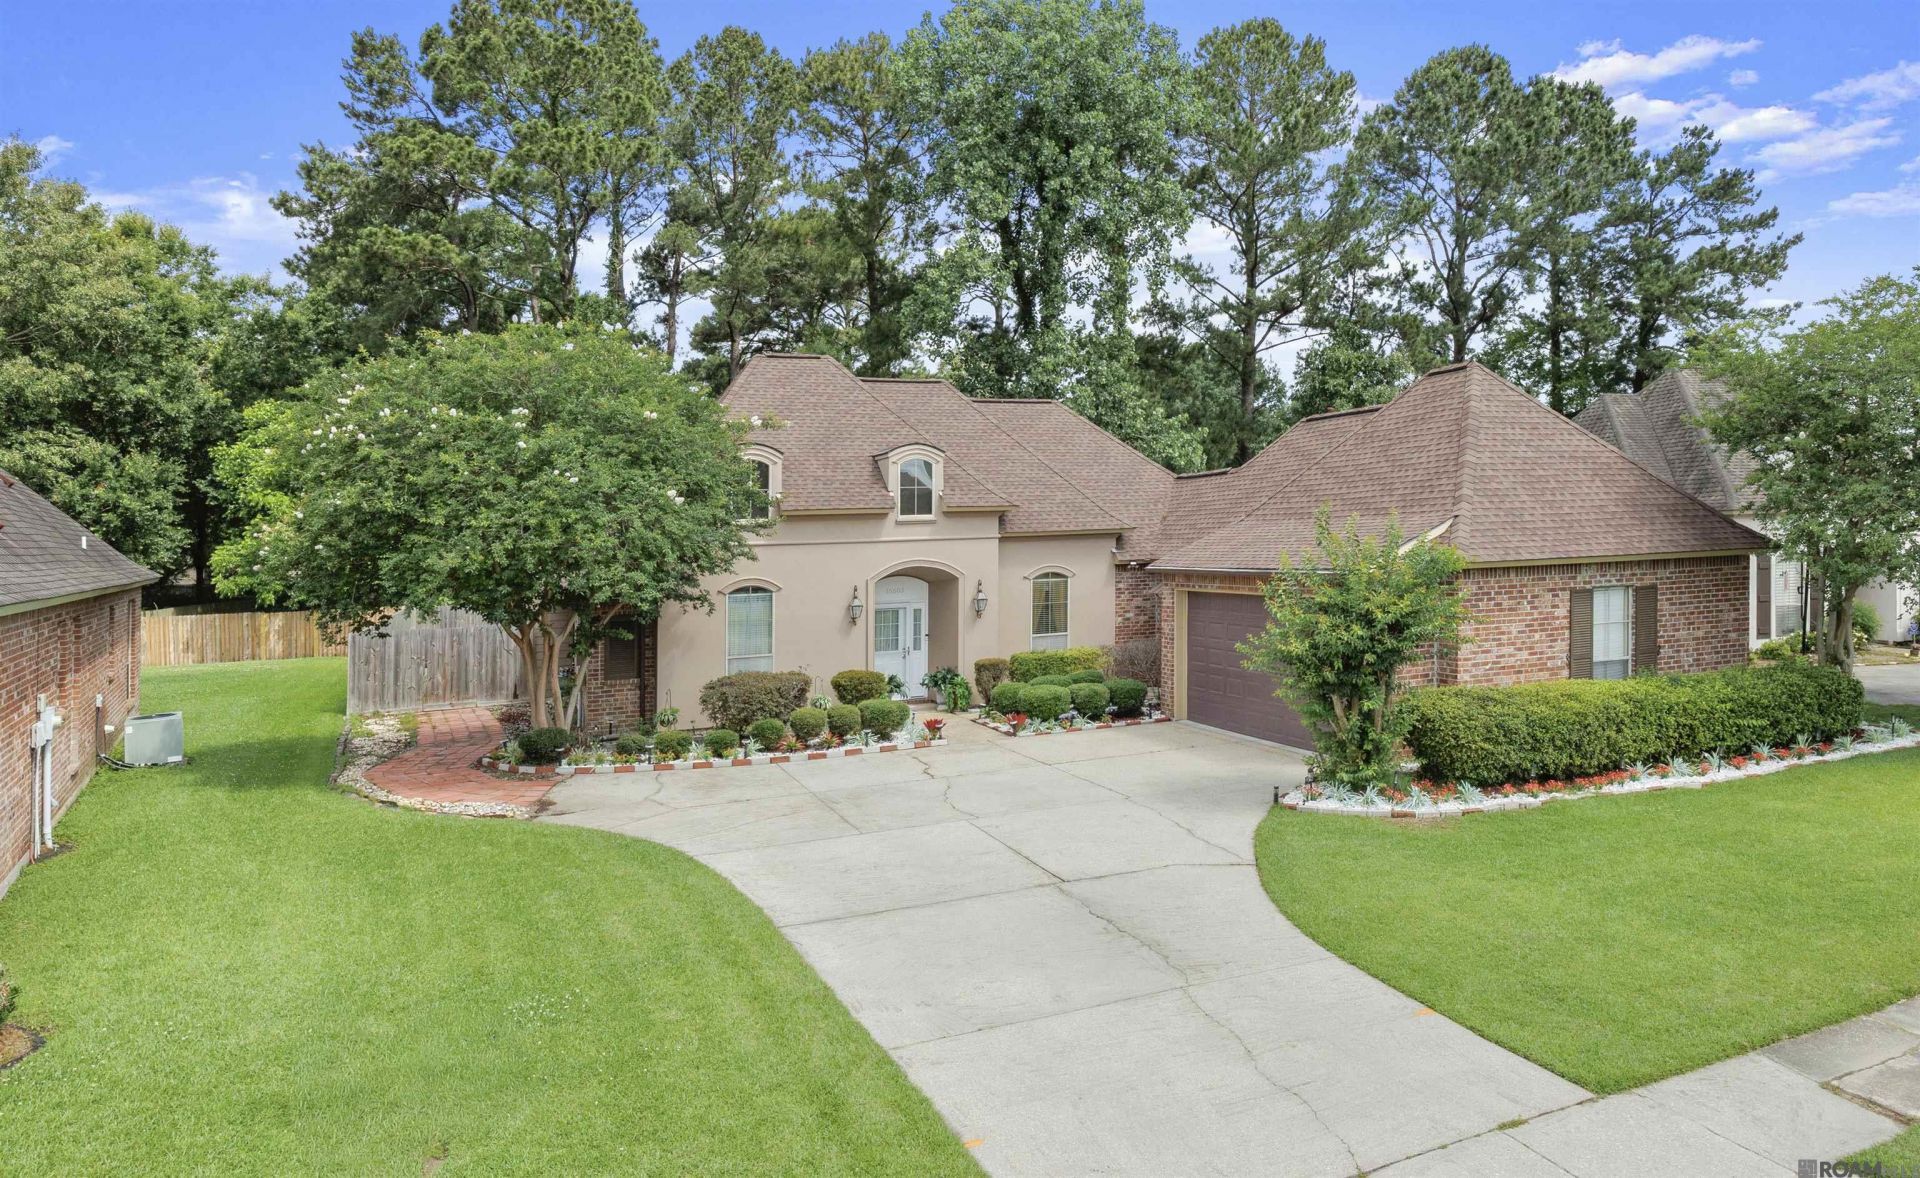
Beautifully maintained 4-bedroom, 3-bath home offering approximately 2,288 living square feet in the desirable Highland Club Subdivision. This spacious home features an open and functional floor plan with generous living areas, abundant natural light, and thoughtful finishes throughout. The kitchen offers ample cabinet space, stainless appliances, and a large island perfect for entertaining or everyday living. The primary suite includes a spacious bedroom, dual vanities, soaking tub, separate shower, and a large walk-in closet. Three additional bedrooms and two full baths provide flexibility for guests, a home office, or growing families. Step outside to enjoy the covered patio and fully fenced backyard, ideal for relaxing or hosting gatherings year-round. Added peace of mind comes with the whole-house generator, ensuring comfort and convenience during any weather. Located in the highly sought-after Highland Club community with convenient access to shopping, dining, schools, and area amenities. This move-in ready home combines comfort, style, and functionality in one exceptional package.
Property Features
Property Type: Residential - Single Family
Cooling: Central Air
Heating: Central
Home Style: Traditional
Lot Size: 0.24 Acres
Stories: 1.0
Year Built: 2004
Feature Descriptions
Area: EBR MLS Area 43
Association Fee: $350/Annually
Association Y/N: Yes
Cooling Y/N: Yes
Days on Site: 52
Exterior: Brick Siding
Foundation: Slab
Gas: Atmos
Heating Y/N: Yes
Lot Dimensions: 68 x152 x 78 x 135
Master Bathroom: Double Vanity, Walk-In Closet(s), Separate Shower, Water Closet
Master Bedroom: En Suite Bath, Ceiling Fan(s)
Parking Features: Garage
Sewer: Public Sewer
SQFT Total: 3284
Water: Public
Local Schools
School District: East Baton Rouge
Listed By / Shown By
Listed By
Agency Name: Kaizen Home Sales and Services, LLC
Agency Phone: 225-396-2215
Shown By
Agency Title: Burns & Co., Inc. REALTORS®
Agency Phone: (800) 375-0608

Estimate Your Payment
Estimated Payment
$ 943.96 per month $834.59 Principal & Interest $0.00 Property Tax (data not provided by mls) $109.38 Homeowner's Insurance
16603 Highland Club Ave | MLS# 2026009567
This single family home located at 16603 Highland Club Ave, Baton Rouge, LA 70817 is currently listed for sale with an asking price of $375,000. This property was built in 2004 and has 4 bedrooms and 3 full baths with 2288 sq. ft. Highland Club Ave is located in the Highland Club The subdivision within the East Baton Rouge school district. Search Highland Club The real estate on www.burnsandco.com today.