


BEDS3
BATHS2 full
SQUARE FEET1,613
MLS#2026018190
STATUSActive
PROPERTY TYPEResidential - Single Family
SUBDIVISIONBullion Crossing
SCHOOLAscension Parish
Property Description
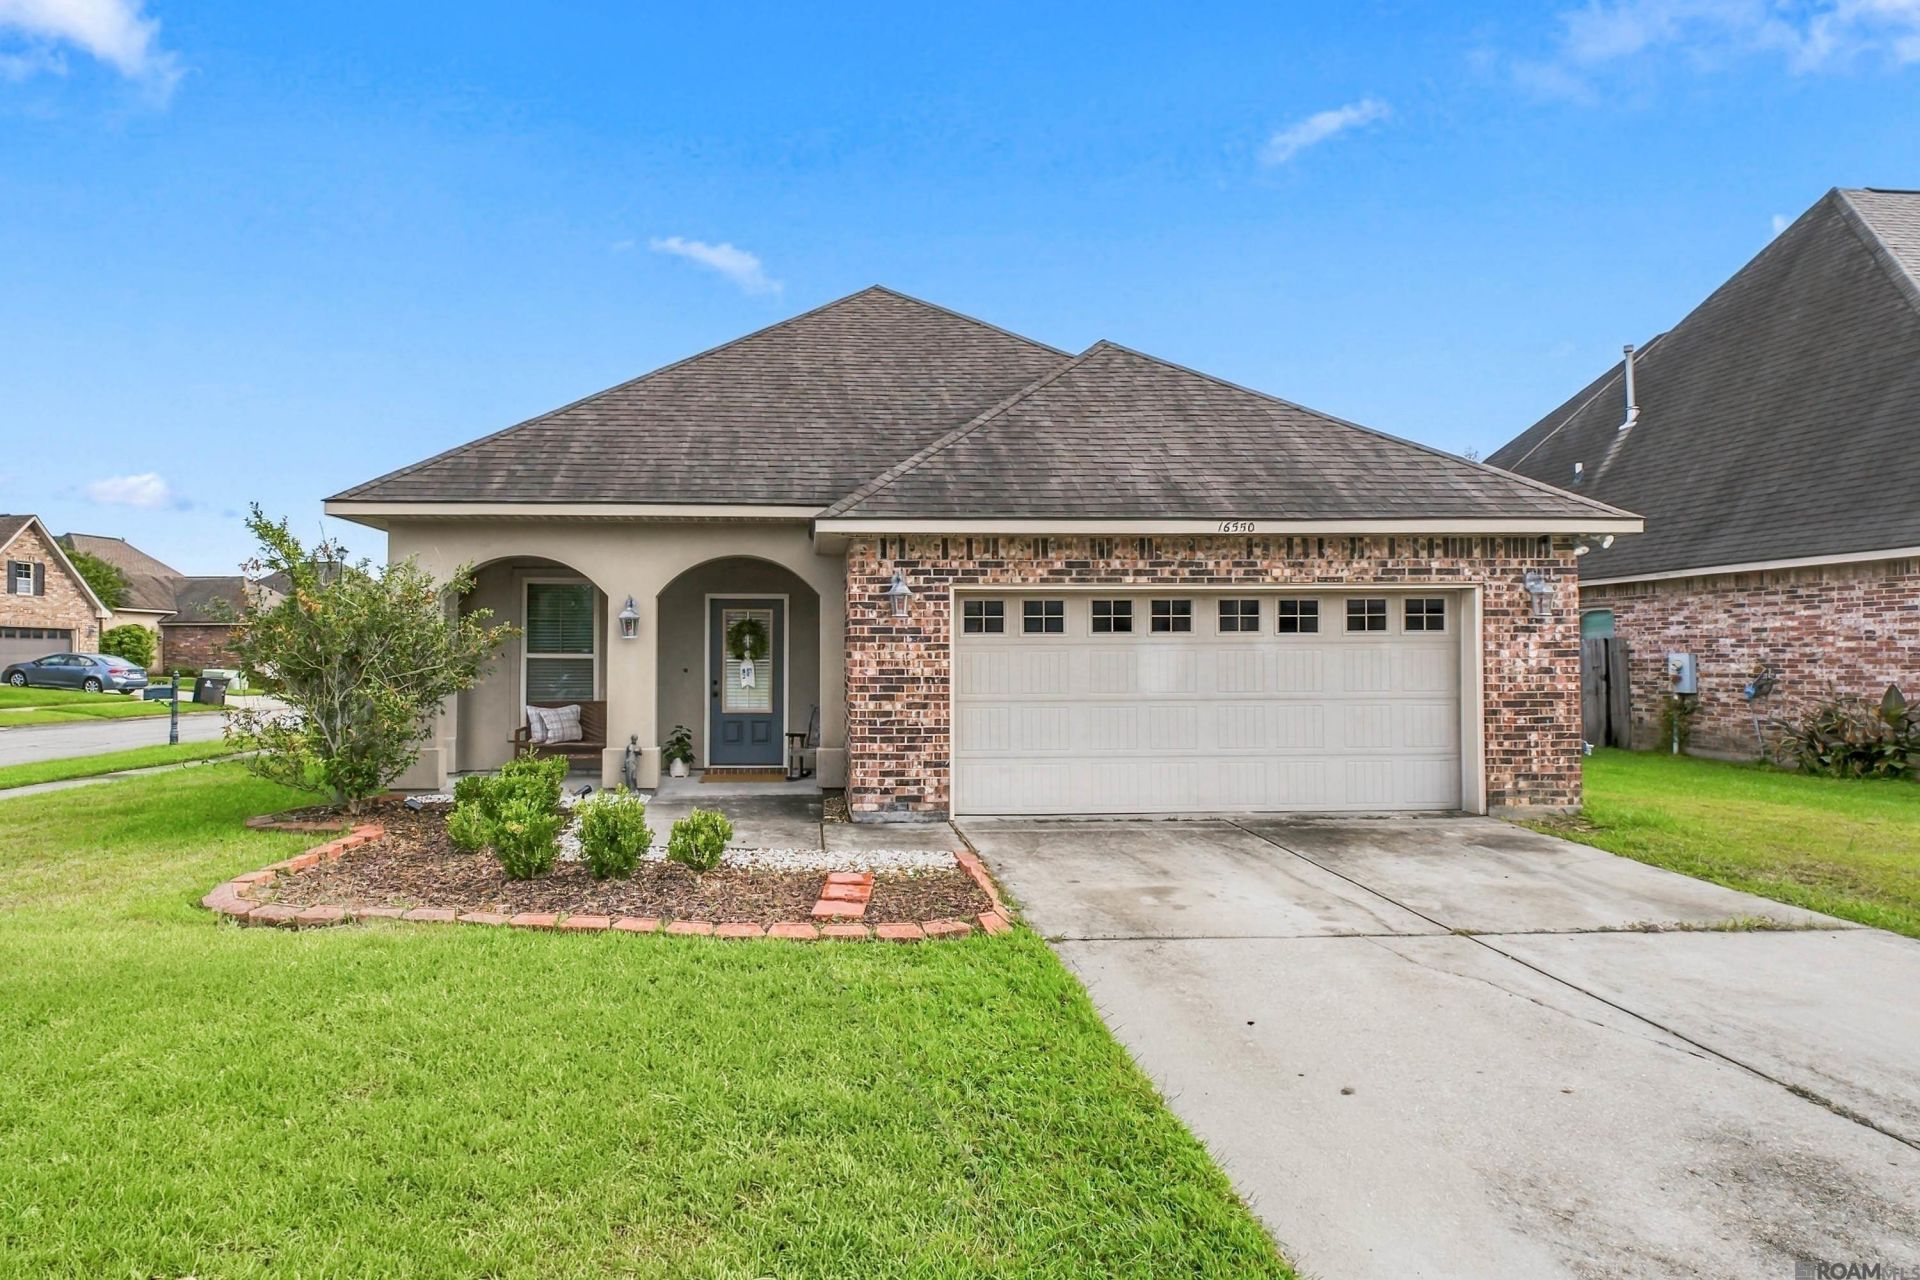
This 3-bedroom, 2-bath home offers 1,613 square feet in Bullion Crossing, a Prairieville subdivision in Ascension Parish just off Airline Highway. A brick-and-stucco exterior, pyramid hip roof, and arched covered entry set the tone out front, with an attached two-car garage and carriage-style garage door. Inside, the open-concept living and dining area features wood-look flooring and a ceiling fan. The dining area is lit by a chandelier and flows directly into the kitchen, making the main living space easy to entertain in or keep an eye on the kids from anywhere. The kitchen offers wood-tone cabinetry, granite countertops, and a full stainless steel appliance package, including a gas range, built-in microwave, and refrigerator, all set over tile flooring. The primary bedroom includes wood-look flooring, a ceiling fan, and a large walk-in closet. Its en-suite bath features a dual-sink vanity with a granite countertop, a separate soaking tub, and a glass-enclosed walk-in shower. Two additional bedrooms offer wood-look flooring and ceiling fans, and share a second full bath with a tub/shower combo and single vanity. A dedicated laundry room offers cabinet storage, and the fully fenced backyard provides a private, grassy space to entertain, garden, or let the kids and pets play. Schedule your showing today!
Property Features
Property Type: Residential - Single Family
Cooling: Central Air, Ceiling Fan(s)
Fenced: Yes
Garage: 2
Heating: Gas Heat
Home Style: Traditional
Lot Size: 0.18 Acres
Roof Type: Composition
Stories: 1.0
Year Built: 2015
Feature Descriptions
Appliances: Gas Stove Con, Gas Cooktop, Dishwasher, Disposal, Microwave
Area: ASC MLS Area 90
Association Fee: $250/Annually
Association Y/N: Yes
Cooling Y/N: Yes
Days on Site: 9
Exterior: Brick Siding, Stucco Siding, Vinyl Siding, Frame
Fencing: Full, Privacy
Flooring: Ceramic Tile, Other
Foundation: Slab
Gas: Atmos
Heating Y/N: Yes
Kitchen Features: Granite Counters, Kitchen Island
Laundry: Electric Dryer Hookup, Washer Hookup, Inside, Washer/Dryer Hookups
Lot: Corner Lot
Lot Dimensions: 65 x 125
Master Bathroom: Double Vanity, Walk-In Closet(s), Separate Shower, Soaking Tub
Master Bedroom: En Suite Bath, Ceiling Fan(s)
Parking Features: 2 Cars Park, Garage, Garage Door Opener
Parking Total: 2
Patio/Porch Features: Covered, Porch
Security: Smoke Detector(s)
Sewer: Public Sewer
SQFT Total: 1613
Utilities: Cable Connected
Water: Public
Local Schools
School District: Ascension Parish
Listed By / Shown By
Listed By
Agency Name: Southern Homes Team
Agency Phone: 225-442-0204
Shown By
Agency Title: Burns & Co., Inc. REALTORS®
Agency Phone: (800) 375-0608

Estimate Your Payment
Estimated Payment
$ 692.24 per month $612.03 Principal & Interest $0.00 Property Tax (data not provided by mls) $80.21 Homeowner's Insurance
16550 Gallion Dr | MLS# 2026018190
This single family home located at 16550 Gallion Dr, Prairieville, LA 70769 is currently listed for sale with an asking price of $275,000. This property was built in 2015 and has 3 bedrooms and 2 full baths with 1613 sq. ft. Gallion Dr is located in the Bullion Crossing subdivision within the Ascension Parish school district. Search Bullion Crossing real estate on www.burnsandco.com today.